Browse categories
Explore
Fiverr Pro
English
$
USD

Level 2


Gig Summary
Hi, I'm Karam, an architect with 8 years of experience in architectural design, CAD drafting and visualization.
I can convert your hand-drawn sketch, image or PDF into a clean and accurate 2D CAD floor plan.
This Gig is suitable for:
I focus on understanding your requirements before starting, so the final drawing reflects your intended layout as accurately as possible.
You will receive:
If your project is different from the packages shown, contact me before ordering and I can review the requirements and provide a custom offer.
Fiverr does not screen freelancers in this category. Please verify qualifications and discuss requirements with the freelancer before ordering, including any preferences regarding the use of AI tools.
Architect and Architectural Visualization Designer
Level 2
Languages
Can you convert a hand-drawn sketch into a CAD floor plan?
Yes. I can convert hand-drawn sketches, images or PDF plans into clean 2D CAD floor plans.
Can you modify an existing floor plan?
Yes. I can redraw an existing plan and make layout modifications according to your requirements.
Can you add furniture and dimensions?
Yes. Furniture and dimensions are included in the Standard and Premium packages.
What files do you provide?
I provide the completed drawing in JPG/PDF format, with the editable CAD source file included.
Can you work from an unclear sketch?
I can work from most sketches and reference images. If important dimensions or information are missing, I may need clarification before starting.
Can you design a floor plan from my requirements?
Yes, I can help develop a layout based on your requirements. For projects that involve substantial design work rather than simple redrawing, please contact me first.
| (118) | ||
| (2) | ||
| (1) | ||
| (1) | ||
| (1) |
bullseyetim

United States
hits the mark, quick turn around, easy to work with
$50
Price
1 day
Duration
iansibbert

United Kingdom
Good work thank you
$50-$100
Price
5 days
Duration
alefear
United States
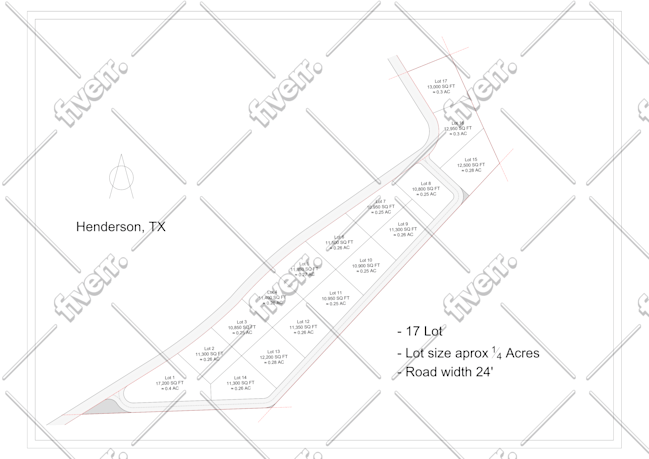
He is one of the people I go to all the time for my civil engineering work
$200-$400
Price
11 days
Duration
saph_t
United Kingdom
Another great project by Karam!
$50
Price
6 days
Duration
saph_t
United Kingdom
Great speedy work, will be using again soon!
$50
Price
6 days
Duration
| (118) | ||
| (2) | ||
| (1) | ||
| (1) | ||
| (1) |
bullseyetim
United States
hits the mark, quick turn around, easy to work with
$50
Price
1 day
Duration
iansibbert
United Kingdom
Good work thank you
$50-$100
Price
5 days
Duration
alefear
United States
He is one of the people I go to all the time for my civil engineering work
$200-$400
Price
11 days
Duration
saph_t
United Kingdom
Another great project by Karam!
$50
Price
6 days
Duration
saph_t
United Kingdom
Great speedy work, will be using again soon!
$50
Price
6 days
Duration


