Browse categories
Explore
Fiverr Pro
English
$
USD

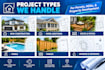
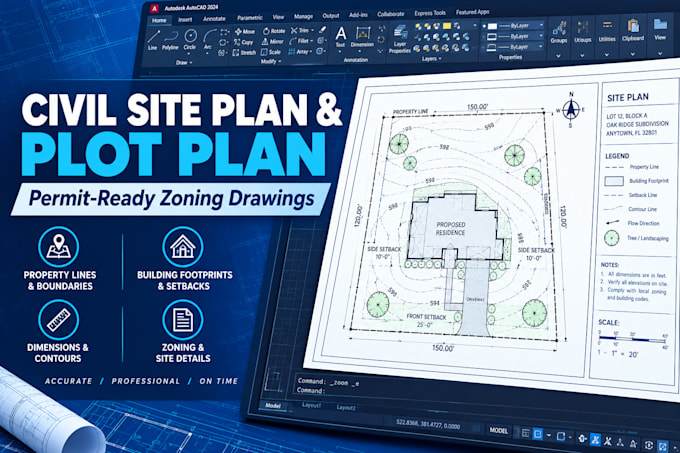
Need a professional civil site plan, plot plan, or zoning drawing for your permit or property project?
I am an experienced civil drafter specializing in accurate site plans tailored to municipal and zoning requirements. Whether you are building a new home, adding an extension, installing a pool, or putting up a fence, I deliver clean, precise, and permit-ready layouts.
What I Offer:
Why Choose Me?
Required from You:
Note: Please message me with your project details before ordering to confirm your scope!
Fiverr does not screen freelancers in this category. Please verify qualifications and discuss requirements with the freelancer before ordering, including any preferences regarding the use of AI tools.
Civil And Structural CAD Designer, Permit, Site And As Built Drawings
Languages
1. What do you need from me to get started?
I need your property survey, plat map, or a rough hand-drawn sketch showing your lot dimensions and the proposed building/addition.
2. Are these drawings ready for building department or HOA submittal?
Yes, my drawings are drafted to standard municipal and zoning guidelines for permit reviews, though you should always check your local jurisdiction's specific engineering stamp requirements.
3. What file formats will I receive?
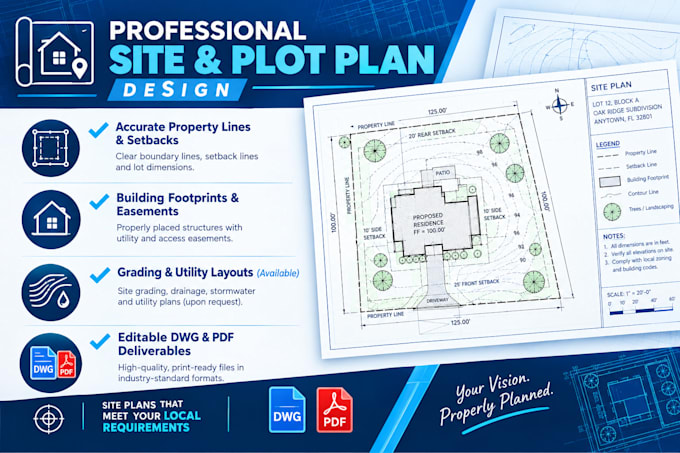
You will receive high-resolution, print-ready PDFs. Editable AutoCAD source files (DWG) are included with Standard and Premium packages.
4. Can you show property setbacks and easements?
Yes! I will accurately map your property lines, easements, and required municipal setbacks based on the survey and data you provide.