Browse categories
Explore
Fiverr Pro
English
$
USD

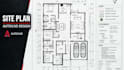
Need a clean and professional site plan or plot plan? You're in the right place!
I will create accurate 2D site plans and plot plans in AutoCAD from your sketch, survey, PDF, image, or available property information.
What I can provide:
Property and building layout
Dimensions and annotations
Setbacks and site features
Driveways, parking & access
Professional CAD presentation
PDF + editable DWG
Send your project details before ordering so I can confirm the scope.
Fiverr does not screen freelancers in this category. Please verify qualifications and discuss requirements with the freelancer before ordering, including any preferences regarding the use of AI tools.
Civil Structural Designer, CAD Floor Plan Specialist
Languages
What do you need to create my site plan?
Send your sketch, survey, PDF, image, dimensions, or available property details.
Can you create a site plan from a PDF or image?
Yes! I can convert your reference into a clean, professional 2D CAD site plan.
What can you include in the site plan?
Property lines, building footprint, dimensions, setbacks, driveways, parking, access areas, and annotations.
Will I receive the editable CAD file?
Yes! Editable DWG/source files are included in the selected packages.
Can you handle custom site-plan requirements?
Absolutely. Send your requirements before ordering so I can confirm the scope and best package.
: Do you provide revisions?
Yes. Every package includes revisions so we can refine the drawing to your requirements.
Should I contact you before ordering?
For larger or detailed projects, yes. Send your reference first for a quick scope check.
Why should I choose your site plan service?
I focus on clean CAD drafting, precise details, clear layouts, and professional presentation. 📐