Browse categories
Explore
Fiverr Pro
English
$
USD
Civil Structural Designer, CAD Floor Plan Specialist
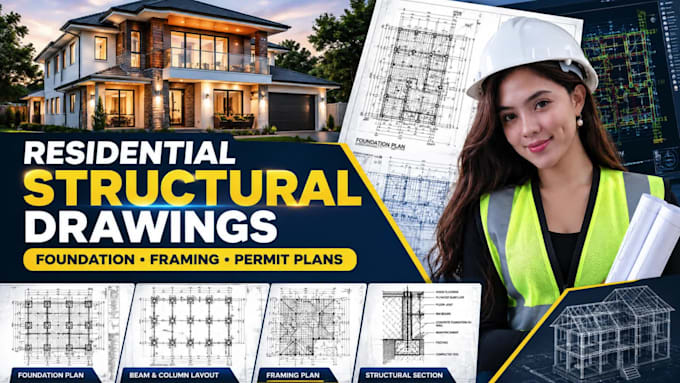
Need clean and professional residential structural drawings for your building project?
You're in the right place!
I provide professional residential structural drafting and permit-ready documentation for projects in the USA, Canada, UK & Australia, based on your architectural plans, sketches, dimensions, PDFs, or project requirements.
I can help with:
Foundation plans
Framing plans
Beam and column layouts
Structural sections and details
Floor and roof framing drawings
Structural CAD drafting
Existing drawing updates
PDF, sketch or image to AutoCAD
I focus on clean drafting, accurate dimensions, organized layouts, clear annotations, and professional CAD presentation.
Whether you're working on a new home, addition, garage, renovation, or other residential project, send me your requirements and I'll help turn them into clear, professional structural drawings.
Please message me before ordering with your project details so I can review the scope and recommend the appropriate package.

Project scale:
Building
Building type:
Residential
Material speciality:
Concrete
•
Wood
Please inform the freelancer of any preferences or concerns regarding the use of AI tools in the completion and/or delivery of your order.
What types of structural drawings do you provide?
I can provide residential structural drafting such as foundation plans, framing plans, beam and column layouts, structural sections, details, and related CAD documentation.
Can you create structural drawings from my architectural plans?
Yes. You can provide architectural plans, PDFs, sketches, dimensions, or existing CAD drawings for me to work from.
Can you work with an existing AutoCAD drawing?
Yes. I can update, revise, organize, or develop existing CAD drawings based on your requirements.
Do you provide foundation and framing plans?
Yes, depending on the project scope and package selected.
Can you prepare permit drawings?
I can prepare the agreed structural drafting/documentation for permit-related use. Local requirements and professional review may vary by location.
Do you provide engineering calculations?
Calculations are not included unless specifically agreed and within the services I am qualified to provide.
Do you provide a PE stamp?
A professional engineer's stamp/seal is not included. If your project requires one, please discuss the requirements before ordering.
Can you work on additions, garages or residential renovations?
Yes, I can work on residential structural drafting projects such as additions, garages, renovations, and similar projects, subject to the project scope.
What file formats will I receive?
Depending on the package, deliverables can include PDF and editable DWG/source files.
Can I contact you before ordering?
Yes. Please send your project details before ordering so I can confirm the scope and recommend the appropriate package.