Browse categories
Explore
Fiverr Pro
English
$
USD

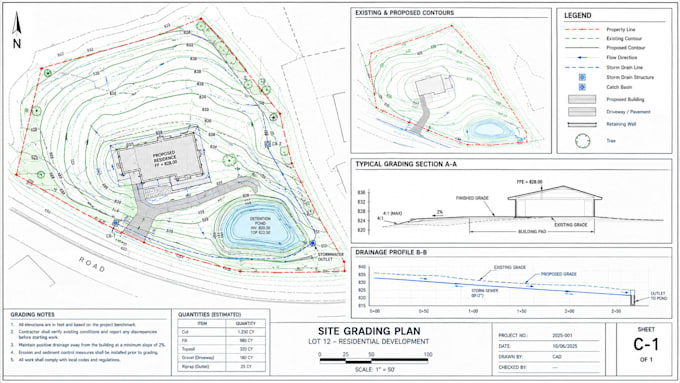
Need a professional site grading or drainage plan for your project?
I will create accurate site grading and drainage plans using AutoCAD Civil 3D, based on your survey, existing site information, design requirements, and project specifications.
My services include:
Site grading plans
Existing and proposed contours
Spot elevations
Drainage layouts
Slope and grading information
Surface and elevation plans
Residential site plans
Civil 3D drafting and plan preparation
Drawing revisions and updates
I can work from survey files, CAD drawings, PDFs, site plans, measurements, and other project information to produce clear and organized drawings.
Please message me before ordering so I can review your project information, scope, and required deliverables.
Please inform the freelancer of any preferences or concerns regarding the use of AI tools in the completion and/or delivery of your order.
Civil And Structural CAD Designer, Permit And Engineering Drawings
Languages
What files do you need to start?
A: I need your survey, CAD/PDF plans, site dimensions, elevations, and project requirements.
Do you work with Civil 3D?
A: Yes. I use AutoCAD Civil 3D for grading, surfaces, contours, elevations, and drainage plans.
Can you create both grading and drainage plans?
A: Yes, depending on the project scope and information provided.
Can you work from a PDF or survey?
A: Yes. I can work from surveys, CAD files, PDFs, and other available site information.
Do you provide the editable Civil 3D source file?
A: Yes, the editable source file is included according to the selected package.
Can you make revisions?
A: Yes. Revisions are included according to the selected package.
Can you prepare plans for permit submission?
A: Yes, drawings can be prepared based on the project and jurisdiction requirements provided by the client.
