Professional Architectural Designer, Photorealistic 3D Rendering And Interior
United States
English, French, Spanish, German
About me
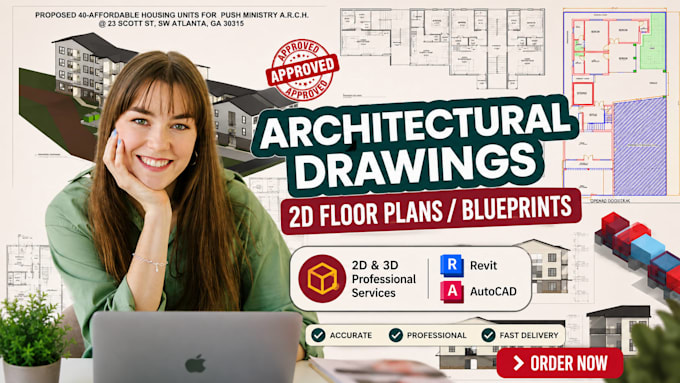
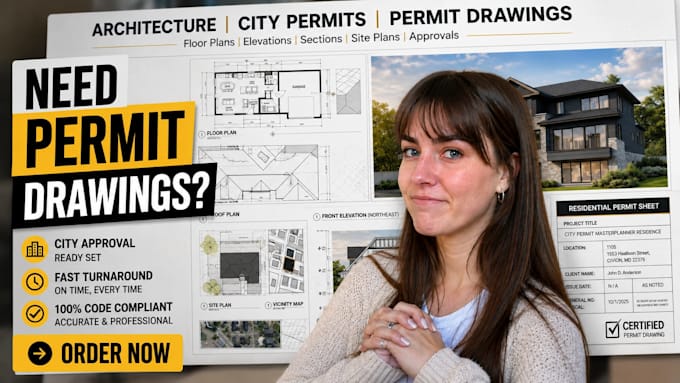
Hello, I'm Karenwilki, a professional Architectural Designer and 3D Rendering Specialist dedicated to transforming ideas into realistic and visually stunning designs. I specialize in architectural 3D modeling, interior and exterior design, floor plans, and photorealistic renderings using tools such as SketchUp, ArchiCAD, Rhino, and 3ds Max. My goal is to help clients visualize their projects with accuracy, creativity, and attention to detail. If you need a modern home design, kitchen or bathroom rendering, or a complete architectural visualization. I am here to deliver professional results.... Read more