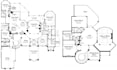
I will prepare architectural permit plan structural drawings mep for california ohio ma

K
karsyn_ronan
K
karsyn_ronan
Karsyn r

About this gig

Need professional, clear, and permit-ready drawings for your construction project? I can help prepare architectural permit plans, structural drawings, and MEP drawings tailored to your project requirements and local permitting needs in California, Ohio, and Massachusetts (MA).

My Services Include:

  • Architectural floor plans and elevations
  • Site plans and permit drawings
  • Structural framing plans
  • Foundation plans and structural details
  • Roof framing plans
  • Electrical plans
  • Plumbing plans
  • HVAC/MEP layouts
  • Construction details and notes
  • Permit drawing sets
  • Plan revisions based on city comments
  • ADU, residential, commercial, and remodeling projects


Why Choose Me?

  • Professional and detailed drawings
  • Clear, organized permit sets
  • Attention to local project requirements
  • Fast communication and revisions
  • Support for residential and commercial project

Please message me before placing an order so I can review your project scope, location, existing drawings, and permit requirements and recommend the appropriate package.

Let's get your permit drawing package ready for review.

Service verification and delivery style preference

Fiverr does not screen freelancers in this category. Please verify qualifications and discuss requirements with the freelancer before ordering, including any preferences regarding the use of AI tools.

Get to know Karsyn r

Karsyn r

Architectural Engineer

  • FromUnited States
  • Member sinceMar 2026
  • Avg. response time1 hour
  • Languages

    English
I am a licensed Architectural Engineer with a strong background in architectural design, structural systems, and construction documentation. With over five years of professional experience, I specialize in delivering detailed 2D floor plans, 3D models, structural layouts, and permit-ready construction drawings using industry-standard tools such as AutoCAD and other BIM software.