Browse categories
Explore
Fiverr Pro
English
$
USD

Level 1

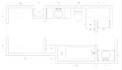

Planning a bathroom renovation and need more than just inspiration photos?
I will create a professional bathroom design package that gives you a clear layout and detailed drawings to help communicate your design to contractors, cabinetmakers and trades.
Your package can include:
Dimensioned floor plan
Proposed bathroom layout
Vanity and cabinetry elevations
Wall elevations
Plumbing fixture locations
Lighting and electrical locations
Tile layout/design direction
Fixture and finish placement
2 rounds of revisions
I can work from existing plans, field measurements, sketches or photos of your space.
Please provide dimensions, photos and any fixtures or finishes you already plan to use.
Fiverr does not screen freelancers in this category. Please verify qualifications and discuss requirements with the freelancer before ordering, including any preferences regarding the use of AI tools.
Where your imagination takes shape!
Level 1
Languages


