Browse categories
Explore
Fiverr Pro
English
$
USD

Commercial Floor Plans 2D Rendering CAD Expert
Skills
See my services

Commercial & Industrial Architectural Designer
Self Employed • Self-employed
Apr 2024 - Present • 2 yrs 6 mos
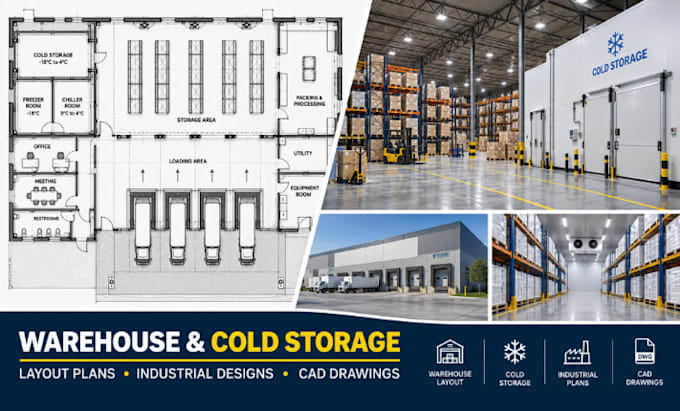
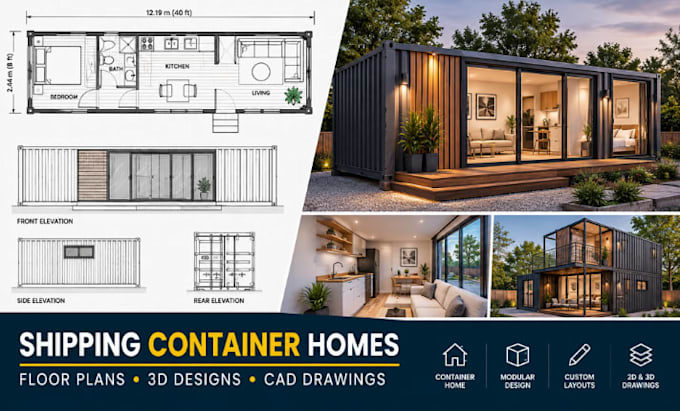
Design commercial, industrial, healthcare, warehouse, logistics, and specialty facilities, including gas stations, medical clinics, pharmacies, shipping container homes, cold storage facilities, and warehouse layouts. Produce complete architectural floor plans, site plans, space planning, 3D models, photorealistic renderings, and construction-ready AutoCAD drawings while ensuring efficient functionality, accessibility, and modern design standards.
