Browse categories
Explore
Fiverr Pro
English
$
USD


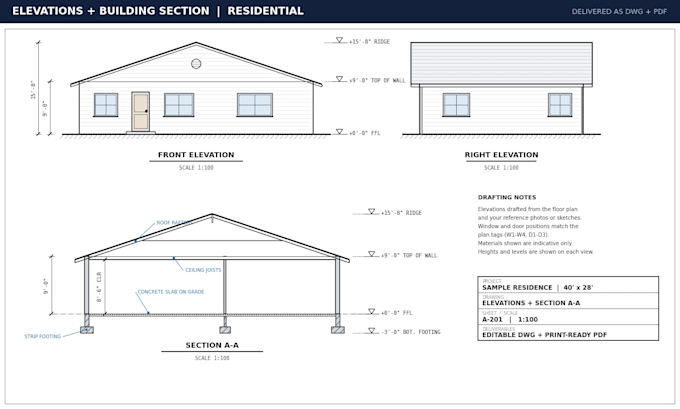
Got a sketch, a PDF, a photo of an old blueprint or just a rough idea with measurements? I turn it into clean, properly dimensioned AutoCAD drawings your builder, designer or planning office can actually work from.
What I draft:
What you get:
To start, send me whatever you have: sketches, scans, dimensions, photos, or an existing DWG. If something is missing I'll tell you before I begin, so neither of us wastes time later.
Turnaround depends on size and detail, and I'll confirm timing before you order. Simple plans move fast.
Bigger project or full set of drawings? Message me first with the details and I'll send a custom offer
Fiverr does not screen freelancers in this category. Please verify qualifications and discuss requirements with the freelancer before ordering, including any preferences regarding the use of AI tools.
Architectural Drafting, 3D Rendering and Walkthrough Animation
Languages