Browse categories
Explore
Fiverr Pro
English
$
USD

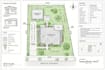
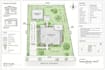
NEED A CLEAR SITE OR PLOT PLAN FOR YOUR RESIDENTIAL PROJECT? ILL TURN YOUR PROPERTY INFORMATION INTO AN ACCURATE, PROFESSIONAL SITE DRAWING!
I create detailed residential site and plot plans showing the relationship between your property, existing structures, and proposed improvements. These drawings can support projects such as ADUs, additions, garage conversions, new homes, decks, sheds, and renovations.
SITE PLAN INFORMATION CAN INCLUDE:
I can work from surveys, property plans, sketches, PDFs, images, measurements, or other information you provide. I use AutoCAD and Revit to produce clean, organized drawings.
SEND YOUR PROPERTY INFORMATION TODAY and lets create a clear site/plot plan for your project!
Fiverr does not screen freelancers in this category. Please verify qualifications and discuss requirements with the freelancer before ordering, including any preferences regarding the use of AI tools.
Residential Permit Drawings
Languages


