Browse categories
Explore
Fiverr Pro
English
$
USD

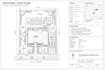
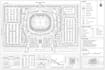
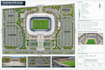
Need a 2D site plan, plot plan, or property layout for a city permit? Getting the right property details, dimensions, and layout shown clearly can make the permit process much easier. I'll turn your survey, sketch, measurements, or map information into a clear AutoCAD site plan that fits your project needs whether you're planning an addition, garage, fence, pool, shed, driveway, or other property improvement.
What I can create:
Plans & project types:
Why work with me:
Message me before ordering so I can review your project and help you choose the right package
Please inform the freelancer of any preferences or concerns regarding the use of AI tools in the completion and/or delivery of your order.
Build Your Dreams With Permit Ready Plans
Languages
What do you need to start?
Send your property address, survey, measurements, sketch, PDF, or available site information.
Can you create plans for city permits or HOA?
Yes. I can prepare the drawing around your project details and provided city or HOA requirements.
Can you work from a sketch, PDF, or map?
Yes. I can redraw from sketches, surveys, PDFs, images, maps, or existing drawings.
Can you include setbacks and site details?
Yes. I can show boundaries, structures, dimensions, setbacks, driveways, parking, landscaping, and other requested details.
Do you guarantee city or HOA approval?
I guarantee the agreed scope is followed carefully. Final approval depends on the reviewing city, HOA, and their requirements.


