Browse categories
Explore
Fiverr Pro
English
$
USD


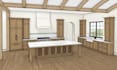
Transform your kitchen ideas into a realistic, functional 3D design that you can confidently visualize before construction or remodeling.
I will create a professional 3D kitchen design, interior layout, cabinet design, and realistic rendering tailored to your space, style, and requirements.
Whether you're planning a modern kitchen, luxury kitchen, apartment kitchen, farmhouse kitchen, kitchen remodel, or custom cabinetry, I can turn your measurements, floor plan, sketches, or inspiration images into a detailed visual concept.
What I can provide:
I focus on realistic materials, accurate proportions, functional layouts, and attractive presentation so you can clearly understand how your finished kitchen will look.
Send me your measurements, floor plan, sketches, or reference images, and let's create your dream kitchen in 3D.
Fiverr does not screen freelancers in this category. Please verify qualifications and discuss requirements with the freelancer before ordering, including any preferences regarding the use of AI tools.
3D Architectural Designer, Revit, AutoCAD, Interior and Landscape Design
Languages
What do you need to start my kitchen design?
Please provide your kitchen measurements, existing floor plan, photos, sketches, or inspiration images. The more details you provide, the more accurately I can design your space.
Can you design a kitchen from just measurements and photos?
Yes. I can create a professional 3D kitchen design and layout from measurements, photos, sketches, or a basic floor plan.
Will I receive realistic 3D renders of my kitchen?
Yes. Depending on your package, you'll receive high-quality realistic 3D kitchen renderings showing materials, cabinets, lighting, countertops, backsplash, and other design elements.
Can you redesign or remodel my existing kitchen?
Absolutely. I can redesign your existing kitchen layout, update cabinets and finishes, improve functionality, and create a realistic visualization of the proposed remodel.
Can you create custom cabinets, kitchen islands, and layouts?
Yes. I can design custom cabinets, kitchen islands, storage solutions, countertops, and complete kitchen layouts based on your space and preferred style.


