Browse categories
Explore
Fiverr Pro
English
$
USD
EPUB and KDP Ebook Formatting Specialist
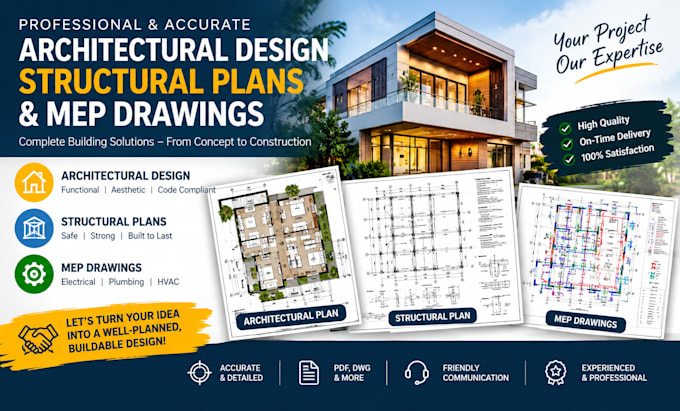
[Opening Hook / Problem Solver] Getting building permits delayed by the city costs time and money. If you need clean, code-compliant, and fully coordinated drawings that local building departments will actually approve, you are in the right place.
I specialize in bridging the gap between concept and construction documents, ensuring your architectural layout, structural framing, and MEP (Mechanical, Electrical, Plumbing) systems match seamlessly.
What This Gig Covers:
My Clean 3-Step Process:
Note: Please
Project scale:
House
Building type:
Residential
•
Commercial
•
Office & workspace
Material speciality:
Steel
•
Wood
Please inform the freelancer of any preferences or concerns regarding the use of AI tools in the completion and/or delivery of your order.
