Browse categories
Explore
Fiverr Pro
English
$
USD
Architectural Designer, Revit BIM, Permit And Construction Drawings
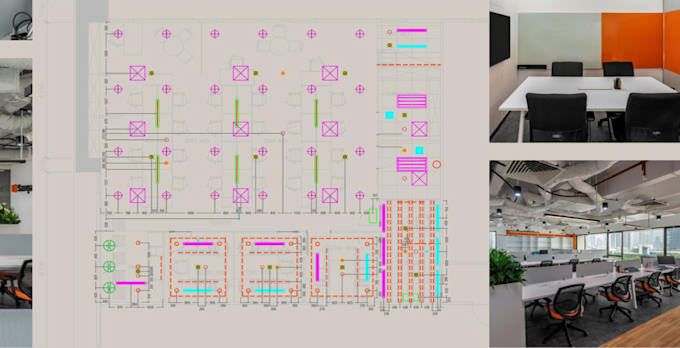
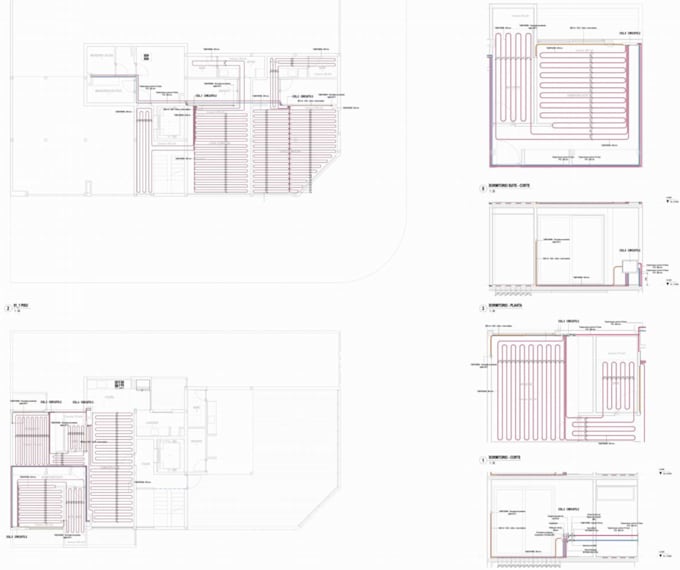
I prepare and coordinate architectural, mechanical, electrical and plumbing documentation using Revit and AutoCAD
I can work from architectural plans, existing MEP drawings, sketches, PDFs, CAD files or Revit models and help organize the information into clear coordinated drawings
Deliverables:
Reduce drawing conflicts for:
Send the architectural background, MEP information, project size and required systems before ordering


Project scale:
Building
Building type:
Residential
•
Commercial
•
Institutional & public
Please inform the freelancer of any preferences or concerns regarding the use of AI tools in the completion and/or delivery of your order.
Can you coordinate MEP with an architectural Revit Model?
Yes I can work from architectural Revit models and coordinate MEP information with the architectural layout.
Do you provide HVAC, electrical and plumbing drawings?
Yes, drafting and modeling support can be include in those system base on offer agreement
Do you provide stamped engineering drawings?
Yes I provide stamped engineering drawing which is another offer apart of coordinated MEP or architectural drawings