Hello, I create pro residential architectural design, CAD drafting & construction documentation.
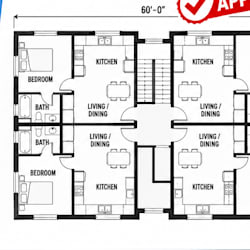
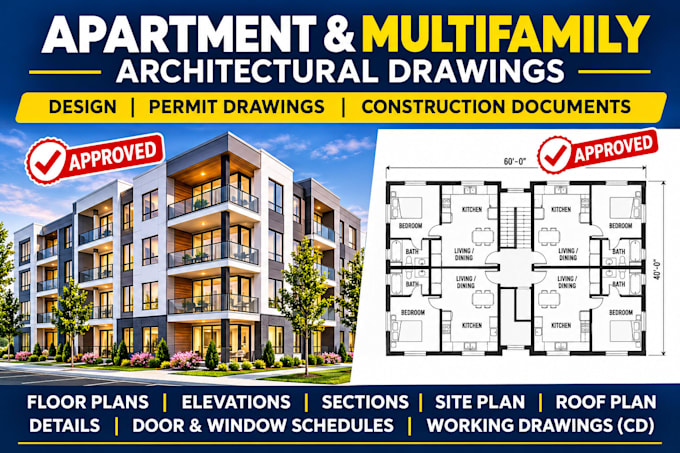
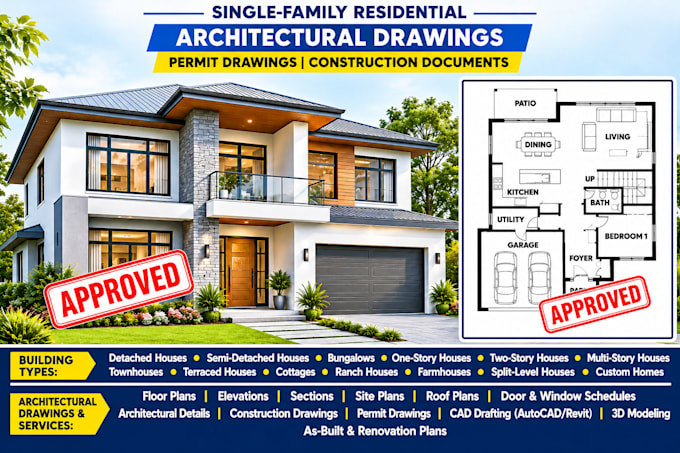
I offer architectural drawings for single-family homes, duplexes, triplexes, fourplexes, apartment buildings, multifamily developments, villas, mansions, townhouses, condominiums, ADUs, backyard cottages, tiny homes and specialized residential buildings.
I offer residential floor plans, site plans, elevations, building sections, roof plans, architectural details, permit drawings, construction documents, working drawings, home additions, garage conversions, remodeling plans & outdoor structure.... Read more