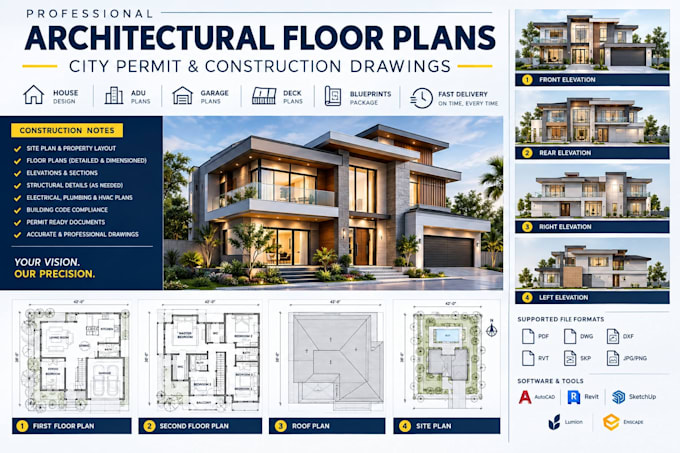
Architectural floor plans AutoCAD drafting, Revit BIM 2D 3D architectural
Germany
German, English, Spanish, French
About me
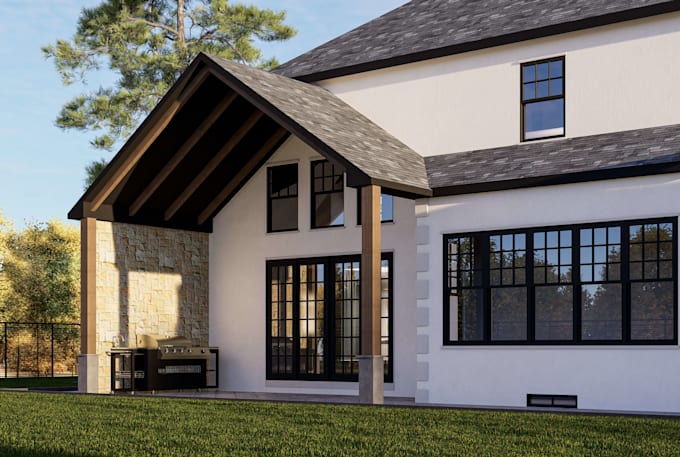
I’m an architectural designer specializing in 2D floor plans, architectural drawings, 3D modeling, rendering, AutoCAD and Revit. I help homeowners, builders, contractors, real estate professionals and design firms turn sketches, PDFs, images and ideas into clean, accurate and professional architectural designs. My workflow combines careful planning, functional space layouts, detailed drafting and high-quality visualization. From residential homes and renovations to commercial spaces, I focus on clear communication, precision, organized files and reliable delivery.... Read more