Browse categories
Explore
Fiverr Pro
English
$
USD
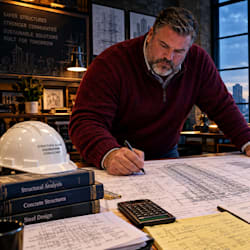

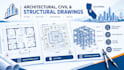
Professional architectural, civil, and structural engineering drawings prepared for California city and county permit submission - a one-stop solution so you don't need multiple consultants.
What I offer:
Who this is for:
Homeowners planning additions, ADUs, remodels, or new construction; contractors needing complete permit-ready drawing sets; property owners wanting all three disciplines coordinated for a faster, smoother approval process from start to finish.
Why work with me:
Single point of contact across all three disciplines. Experienced with California permit requirements across multiple jurisdictions. Drawings built to pass plan check on the first try, saving time and fees.
Send your project address and scope, and I'll prepare a quote right away.
Fiverr does not screen freelancers in this category. Please verify qualifications and discuss requirements with the freelancer before ordering, including any preferences regarding the use of AI tools.
Expert Structural, Civil And Architectural Engineer
Languages
