Browse categories
Explore
Fiverr Pro
English
$
USD


WELCOME TO MY GIG
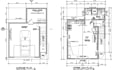
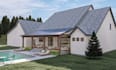
I'm Kelly Rheams a professional Architect and Civil Engineer specializing in residential drafting, ADU design, construction documentation, and 3D visualization. I can help transform your sketches, ideas, or existing drawings into clear, detailed, and professionally presented ADU plans.
My services can include:
I can work with new ADU designs, detached ADUs, attached ADUs, garage conversions, additions, and ADU renovations.
Each project is prepared according to the information and requirements you provide, with attention to accuracy, functionality, presentation, and constructability.
For projects intended for permit submission, please provide the applicable city/county requirements so the drawings can be prepared accordingly.
Please message me before ordering so I can review your project & recommend appropriate package.
Fiverr does not screen freelancers in this category. Please verify qualifications and discuss requirements with the freelancer before ordering, including any preferences regarding the use of AI tools.
A Professional Architect and Civil Engineer
Languages
What types of ADU projects do you handle?
I can work on detached ADUs, attached ADUs, garage conversions, additions, and ADU renovations.
Can you create an ADU plan from my sketch?
Yes. You can provide a hand sketch, PDF, image, existing plan, or written requirements, and I can develop it into professional architectural drawings.
What files will I receive?
Depending on the package, deliverables can include PDF and editable CAD/source files.
Can you work with US ADU requirements?
Yes. Please provide the project location, city/county requirements, or permit checklist so I can work from the applicable requirements.
Do you provide permit-ready ADU drawings?
Yes, I can prepare drawing sets intended for permit submission based on the requirements and information provided. Exact permit requirements vary by jurisdiction.


