Browse categories
Explore
Fiverr Pro
English
$
USD
Fire Evacuation Plan, Emergency Egress and AutoCAD Drafting Specialist
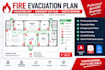
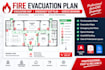
Do you need a professional fire emergency evacuation plan for your building?
I will create clear and detailed fire evacuation plans, emergency exit maps, and egress drawings using AutoCAD.
MY SERVICES INCLUDE:
WHY CHOOSE MY SERVICE?
Professional AutoCAD drafting
Clear layouts and organized drawings
Attention to detail
Reliable communication and timely delivery
WHAT I NEED FROM YOU:
Please provide your floor plan, building location, number of floors, required file format, and applicable project requirements.
Please contact me before ordering complex projects.
Note: Code compliance assessments, engineering calculations, and official approvals are not automatically included. These require separate agreement and appropriate professional authorization.
Please inform the freelancer of any preferences or concerns regarding the use of AI tools in the completion and/or delivery of your order.


