Browse categories
Explore
Fiverr Pro
English
$
USD

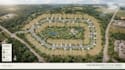
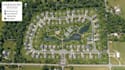
Need a clear and well-organized map for a subdivision, parcel, plot, or land development project?
I can create a custom subdivision, parcel, plot, property, and land development map based on your drawings, survey information, CAD files, satellite references, sketches, or other available materials.
I can map and organize details such as:
What you will receive
The map can be designed for real estate presentations, land development proposals, property marketing, planning documents, project presentations, brochures, websites, and other professional uses.
Please contact me before placing an order.
Please inform the freelancer of any preferences or concerns regarding the use of AI tools in the completion and/or delivery of your order.
Map Designer
Languages
What types of maps do you create?
I create subdivision maps, parcel maps, plot maps, property maps, land-development maps, and detailed site layouts.
What files can I provide?
You can provide CAD files, survey plans, PDFs, architectural drawings, sketches, satellite images, existing maps, or other property references.
Can you show individual lots and parcels?
Yes. I can show individual lots, parcel boundaries, lot numbers, roads, access areas, and other required information.
Can you include dimensions and property boundaries?
Yes, provided the necessary measurements and boundary information are included in your reference material.
Can you work from a survey plan?
Yes. Survey plans can be used as the main reference for creating and organizing the map.
Can you create a map from a hand-drawn sketch?
Yes. A clear sketch can be used as a reference for developing the final map.


