Browse categories
Explore
Fiverr Pro
English
$
USD


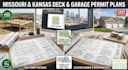
Planning to build a deck, detached garage, workshop, shed, or porch in Missouri or Kansas? Submitting incomplete drawings to local building departments leads to rejected permits and delayed construction.
I specialize in drafting permit-ready CAD plans for decks and accessory structures compliant with municipal codes across MO and KS (including Kansas City, Johnson County, Overland Park, St. Louis, and Jackson County).
WHAT I OFFER:
Deck & Porch Permit Plans (Framing, joist spans, post footings, ledger details)
Detached Garage & Workshop Drawings (Floor plan, elevations, wall sections)
Scaled Site Plans & Setback Compliance
Shed, Carport & Fence Layouts
WHY WORK WITH ME?
Regional Code Focus: Tailored to local MO/KS snow load, wind, and setback rules.
Submittal Ready: Scaled AutoCAD drawings formatted specifically for city hall approval.
Fast Turnaround: Quick drafting to keep your build schedule on track.
REQUIREMENTS TO START:
1. Rough sketch with dimensions or property survey.
2. Property address (to confirm local setbacks).
3. Project details (e.g., deck height, garage dimensions).
Note: Engineering stamps are not included unless agreed upon. Message me before ordering!
Fiverr does not screen freelancers in this category. Please verify qualifications and discuss requirements with the freelancer before ordering, including any preferences regarding the use of AI tools.
AutoCAD Permit Plan Specialist
Languages
Are joist spans and post footings included for deck plans?
Yes! Deck packages include framing plans, joist/beam spacing, post sizes, and concrete footing depth details required by local MO/KS municipal codes.
Do detached garages require site plans?
Yes. Most cities in Missouri and Kansas enforce strict setback limits and maximum lot coverage percentages for detached structures. A site plan is included in the package.
What if the city requests minor drafting adjustments?
I provide revisions under your package to address any minor drafting notes or clarifications requested by your local building reviewer.
