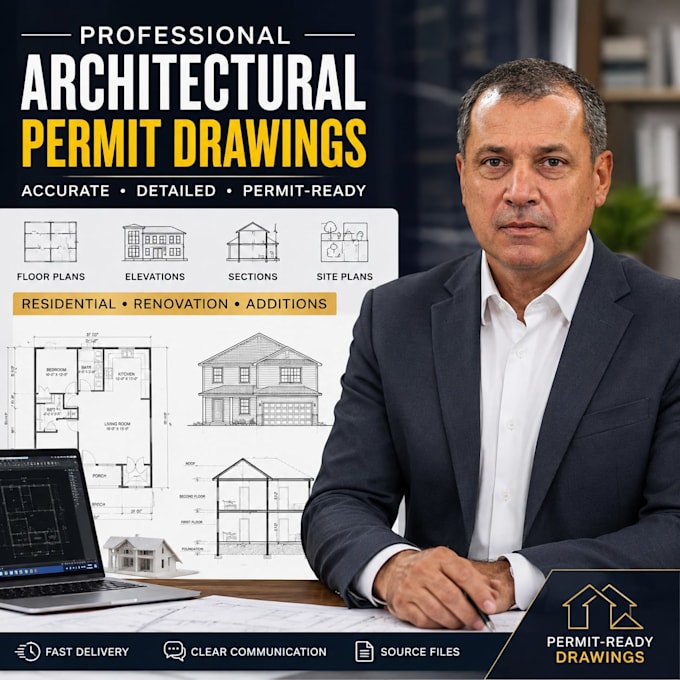
I create clear, professional architectural drawings for residential construction, renovations, additions, and remodeling projects. I can work from sketches, measurements, existing plans, PDFs, or images to produce organized drawings suitable for permit submission and construction planning.
My services include:
• Floor plans, elevations, sections, and roof plans
• Site plans, dimensions, annotations, and schedules
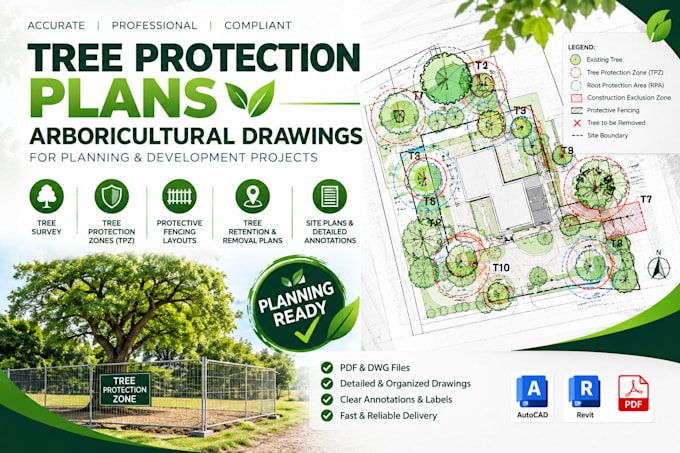
Tree protection plans and arboricultural drawings for planning
Complete permit-ready drawing
I focus on accuracy, clean presentation, and clear communication throughout each project.... Read more