Browse categories
Explore
Fiverr Pro
English
$
USD
Civil and Structural Design Consultant Permit Drawings CAD Drafting Specialist
Are you a homeowner or contractor needing city permit-ready structural plans for a deck, patio cover, or pergola?
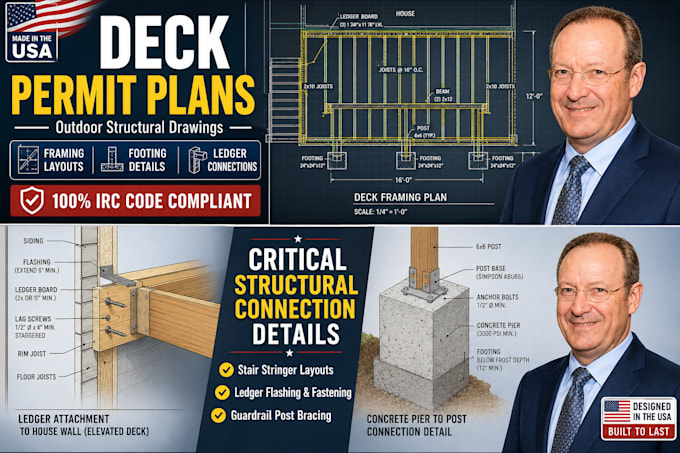
Building departments across the US strictly enforce the International Residential Code (IRC) for outdoor structures. Hand-drawn sketches or missing structural safety details (like joist hanger schedules, ledger flashing, or post-to-footing connections) are the most common reasons deck permit applications get rejected.
As a specialist in US residential framing standards, I provide comprehensive, professional, and code-compliant structural drafting sets tailored to pass municipal reviews seamlessly.
️ What This Gig Offers:

Project scale:
Building
Building type:
Residential
•
Commercial
•
Office & workspace
Material speciality:
Concrete
•
Wood
Please inform the freelancer of any preferences or concerns regarding the use of AI tools in the completion and/or delivery of your order.
What do I need to provide to start my deck plans?
Please provide rough dimensions of your desired layout, photos of the back of the house where the deck attaches, and your city/state location so I can look up the local frost depth and snow load specifications.
Do you design decks with alternative materials like composite boards?
Yes! While the framework is drafted in structural lumber (wood) to satisfy city load-bearing requirements, I can customize the plans to accommodate composite decking brands (e.g., Trex, TimberTech) for the walking surface.
Will these plans handle heavy structural additions like a hot tub?
If you intend to place a hot tub or heavy outdoor kitchen on your deck, please mention it before ordering. These features require significantly tighter joist spacing and reinforced double-beams to handle the dead/live loads safely.
