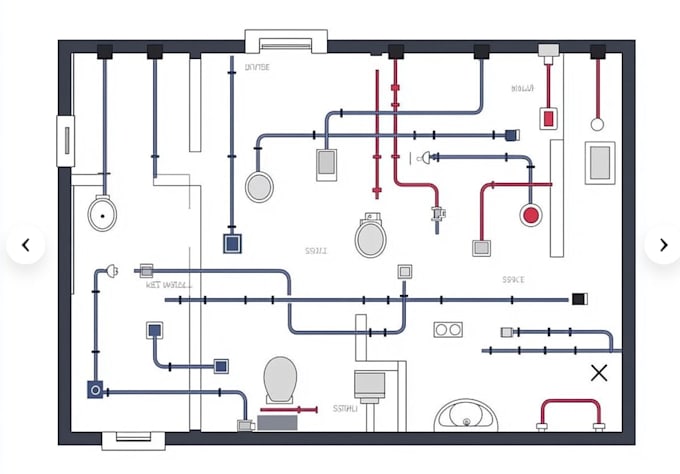
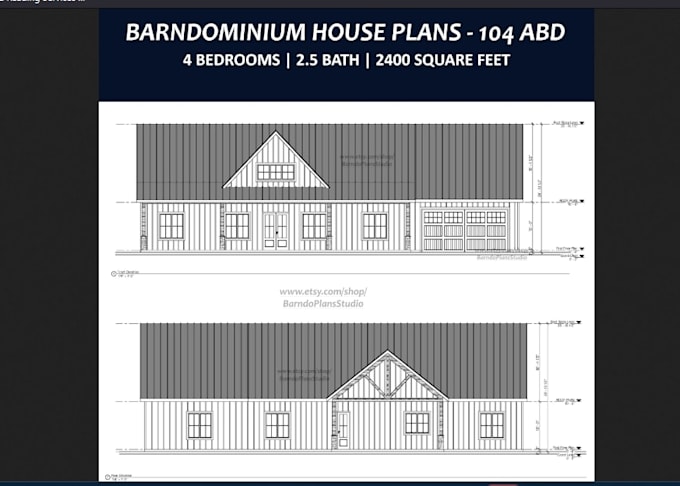
I create clean Revit and AutoCAD drawings for residential, ADU, remodeling, construction and property projects. Services include 2D floor plans, architectural blueprints, CAD drafting, MEP layouts and permit drawing preparation. I can work from sketches, PDFs, measurements, images and existing drawings to produce organized digital files. I support projects across the USA, including California, Florida, New York, Texas and other states. My focus is clear communication, accurate drafting and practical deliverables for homeowners, contractors, builders and property professionals.... Read more