Browse categories
Explore
Fiverr Pro
English
$
USD

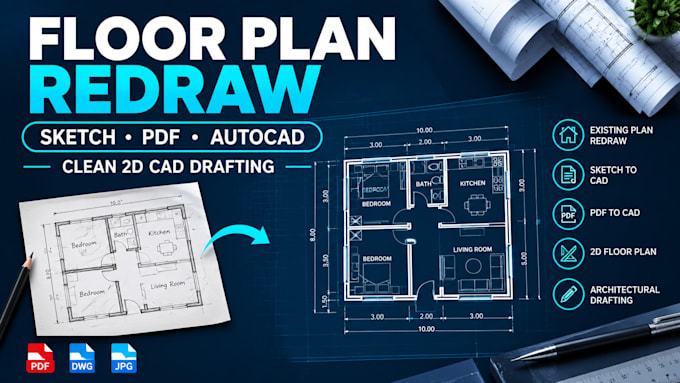

Do you have a hand sketch, old floor plan, or PDF that needs to be converted into a clean digital drawing?
I will redraw your existing floor plan into a clear, organized 2D AutoCAD drawing based on the references and measurements you provide.
WHAT I CAN HELP WITH:
WHAT YOU WILL RECEIVE:
HOW IT WORKS:
Please message me before ordering if your project involves multiple sheets, missing dimensions, complex layouts, or specific local requirements. Let's turn your references into an organized digital floor plan.
Fiverr does not screen freelancers in this category. Please verify qualifications and discuss requirements with the freelancer before ordering, including any preferences regarding the use of AI tools.
2D CAD Floor Plan Drafter
Languages
Can you redraw my hand sketch into AutoCAD?
Yes. Send a clear sketch with any available measurements. I'll review the details and confirm whether the plan is suitable for redrawing.
Can you convert a PDF floor plan to CAD?
I can redraw a suitable PDF floor plan into an agreed CAD format. Results depend on the clarity of the source and the information supplied.
Will you include dimensions and room labels?
Yes, where they are provided or clearly agreed as part of the package. I won't invent unknown measurements.
Will you include dimensions and room labels?
Yes, where they are provided or clearly agreed as part of the package. I won't invent unknown measurements.
What files should I provide before ordering?
Please provide your sketch, PDF, or reference image, known dimensions, preferred file format, and intended use of the drawing.
Can you work on a large house or multiple floor plans?
Yes, subject to the project's complexity and the agreed scope. Please contact me first for a custom quote.
