Browse categories
Explore
Fiverr Pro
English
$
USD

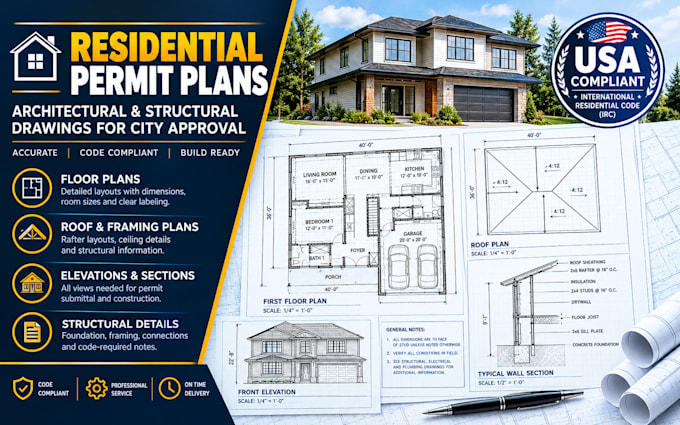
Need code compliant, professional blueprints for your residential project in the USA? I specialize in drafting comprehensive, permit ready construction documents tailored to your local building department guidelines. Whether you are planning a custom home build, an ADU, a garage conversion, or a major remodel, I have you covered.
What My Complete Sets Include:
Architectural Layouts: Fully dimensioned existing and proposed floor plans.
Elevations & Sections: Exterior height profiles and building cross-sections.
Site & Plot Plans: Lot coverage, property lines, setbacks, and driveways.
Detail Sheets: Vital construction, door/window schedules, and assembly callouts.
Why Choose This Gig?
Print ready PDFs formatted to standard Arch D (24x36) layout sheets.
Clean, fully editable AutoCAD source files (.DWG) included.
Designed strictly in compliance with IRC (International Residential Code) standards.
Please message me before placing your order to review your rough sketches, project scope, regional parameters, and timeline!
Fiverr does not screen freelancers in this category. Please verify qualifications and discuss requirements with the freelancer before ordering, including any preferences regarding the use of AI tools.
California as built drawings existing and proposed plans
Languages
Do you sign, stamp, or certify these plans as a licensed architect/engineer?
No. I provide high end, professional technical drafting and construction documement coordination. If your local municipality or building department requires a wet engineer's stamp or structural load calculations, you will need to get those certified independently by a local professional.
Can you update these blueprints if my city reviewer sends back code updates?
Yes! Minor layout clarifications are a regular part of the city review cycle. All design packages include revision phases to seamlessly adjust line weights, notation markers, or room labels based on plan checker comment sheets.
