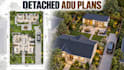
I will design detached adu professional architectural plans cad documentation

K
kendrae_
K
kendrae_
Kendra

About this gig

I will design professional architectural plans and CAD documentation for a detached ADU, backyard home, guest house, or accessory dwelling unit based on your project requirements.


I can develop practical layouts that maximize available space while organizing bedrooms, bathrooms, kitchens, living areas, storage, entrances, circulation, and outdoor connections.


My service can include:

  • Detached ADU floor plans
  • Backyard cottage layouts
  • Guest house plans
  • Site placement plans
  • Roof plans
  • Exterior elevations
  • Building sections
  • Door and window layouts
  • Staircase layouts
  • Interior space planning
  • Construction details
  • Existing and proposed drawings
  • PDF or sketch to CAD conversion
  • Editable DWG and PDF files


I focus on accurate dimensions, efficient space planning, clear architectural drafting, and professional presentation.


You can provide a hand sketch, PDF, site dimensions, existing property plan, reference images, or a written description of your desired ADU.


Please contact me before ordering with your site information, desired floor area, room requirements, reference materials, and required drawings so I can determine the appropriate scope.


Service verification and delivery style preference

Fiverr does not screen freelancers in this category. Please verify qualifications and discuss requirements with the freelancer before ordering, including any preferences regarding the use of AI tools.

Get to know Kendra

Kendra

Modern House Designer, Contemporary Residential Architecture, Plans, 3D Renders

  • FromGermany
  • Member sinceSep 2026
  • Languages

    German, English
I design modern and contemporary residential architecture with an emphasis on clean layouts, strong proportions, functional circulation, and refined exterior forms. I create custom house plans, elevations, façade concepts, 3D models, interior layouts, and photorealistic architectural visualizations. I work with homeowners, and builders developing new residences or modernizing existing properties. From early concept sketches to detailed 2D documentation and 3D presentation, I provide coordinated design solutions that communicate both the architectural intent and the finished appearance.