Browse categories
Explore
Fiverr Pro
English
$
USD


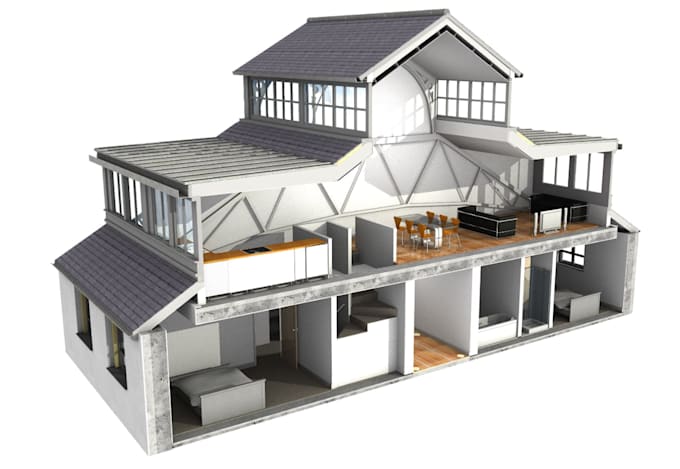
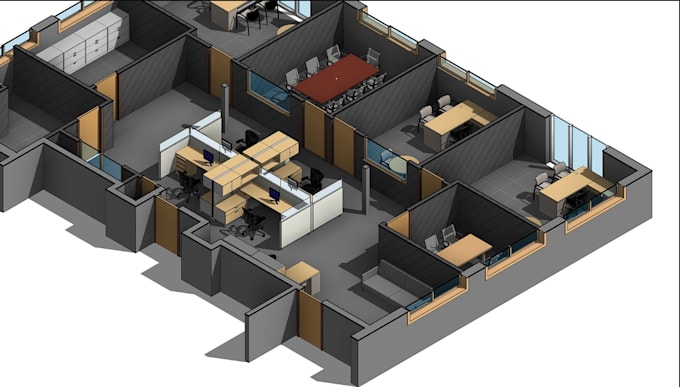
vectorworks floor plan 3d model arvhitecture bim 3d design revit vectorwork bim
If youre looking for precise, high-quality architectural design using Vectorworks, youre in the right place.
Im a professional architect with years of experience, specializing in 2D and 3D modeling, drafting, sections, elevations, and detailed architectural drawings. I focus on accuracy, creativity, and client satisfaction in every project whether its a residential, commercial, or landscape design.
My Services Include:
Why Choose Me:
What I Need From You:
Fiverr does not screen freelancers in this category. Please verify qualifications and discuss requirements with the freelancer before ordering, including any preferences regarding the use of AI tools.
VECTORWORKS
Languages
What do I need to provide before starting the project?
You can share your sketches, reference images, AutoCAD files (DWG, DXF), or any concept drawings. Please also include dimensions, floor layouts, and design preferences if available.
Which software do you use for design and drafting?
I mainly use Vectorworks for all 2D drawings, 3D modeling, and detailed architectural work. Depending on project needs, I can also integrate files from SketchUp, Revit, or AutoCAD.
Can you make both interior and exterior designs?
Yes, I can create complete architectural designs — including interiors, exteriors, landscape layouts, and presentation renderings.
Do you provide rendering or only drawings?
I provide both. If you need realistic renders or visualizations, please mention it in your order or message me before placing the order.
Can you work from a hand-drawn sketch or old plan?
Absolutely! I can convert hand sketches or old blueprints into accurate Vectorworks 2D or 3D models, maintaining all details and dimensions.
What file formats will I receive?
You’ll receive Vectorworks (.vwx) files by default, and I can also export to PDF, DWG, DXF, or image formats (JPG/PNG) as per your requirement.
Do you handle large or multi-story projects?
Yes. I have experience handling residential, commercial, and institutional projects of any scale. Please contact me before ordering to discuss scope and pricing.