I will design structural foundation and retaining wall drawings

K
kenneth_walk8
K
kenneth_walk8
Kenneth

About this gig

Need stamped-ready structural design and retaining wall design? Don't risk structural failure with generic drafts. I am a professional civil engineer providing code-compliant structural drawings and foundation plan layouts optimized for construction and municipal approval.


What You Get:

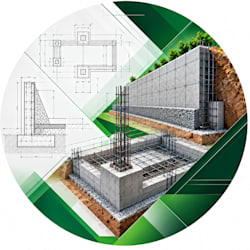
  • Foundation Layouts: Strip/pad footings, raft/mat foundations, slab-on-grade, and deep pile designs.
  • Retaining Walls: Cantilever, gravity, masonry block, and reinforced concrete wall designs.
  • Structural Detailing: High-precision 2D drawings, structural cross-sections, and detailed rebar bending schedules.
  • Engineering Calculations: Detailed structural calculations mapped to IBC, Eurocodes, or ACI codes.


I deliver clean, professional CAD drafting source files (.DWG/.RVT) and PDFs tailored to your exact soil bearing capacity and load requirements.


Message me before placing an order with your architectural sketches, soil reports, or wall heights so we can lock down your exact project specifications.

Service verification and delivery style preference

Fiverr does not screen freelancers in this category. Please verify qualifications and discuss requirements with the freelancer before ordering, including any preferences regarding the use of AI tools.

Get to know Kenneth

Kenneth

Structural CAD Drafting Foundations Retaining Walls

  • FromUnited States
  • Member sinceOct 2026
  • Languages

    English
I prepare clear, coordinated structural drafting packages for foundations and retaining walls, translating project sketches and engineering instructions into organized drawings. My focus is on accurate layouts, readable details, and practical documentation for architects, contractors, and engineers.

Other Architecture & Interior Design Services I Offer