Browse categories
English
$
USD
Connect to your AI

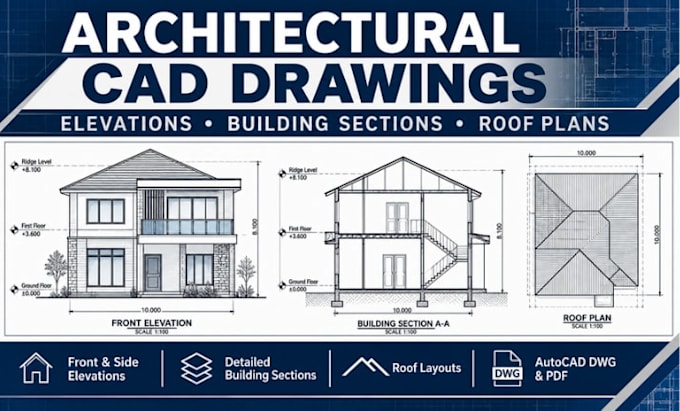
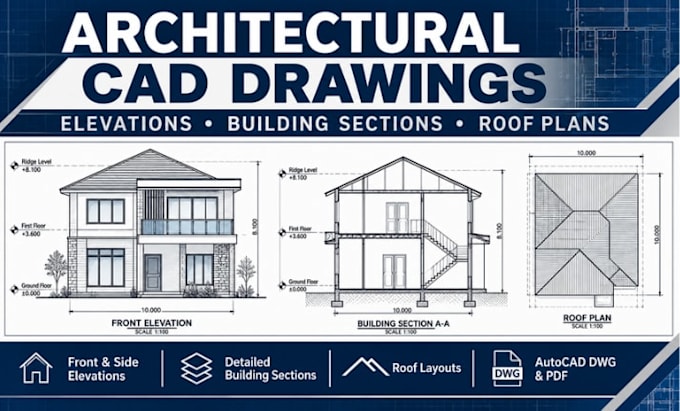
Do you need accurate architectural elevations, building sections or roof plans for your residential construction project?
I provide detailed 2D architectural CAD drafting for homeowners, architects, contractors and property developers who need clear, well-organized building drawings.
MY SERVICES INCLUDE:
WHY CHOOSE MY SERVICE?
Whether you have an existing floor plan, sketch or reference drawing, I can turn your design information into professional architectural drawings.
Contact me before ordering to confirm your project requirements.
Note: Architectural drafting only. Structural calculations, certification, professional stamps and approval guarantees are excluded.
Fiverr does not screen freelancers in this category. Please verify qualifications and discuss requirements with the freelancer before ordering, including any preferences regarding the use of AI tools.
Architectural Plan Review AutoCAD Drafting
Languages
What information do you need to start?
I need your existing floor plans, building dimensions, sketches or reference drawings and the specific drawings you require.
Can you create elevations from an existing floor plan?
Yes. I can prepare front, rear and side elevations using your supplied floor plans, building heights, roof information and design references.
Do you provide building sections?
Yes. I can draft cross-sections and longitudinal sections showing the building arrangement, levels, heights and relevant architectural details based on supplied information.
Will I receive editable AutoCAD files?
Yes. I can provide editable DWG files alongside high-quality PDF drawings.
Can you prepare drawings for building permit applications?
I can prepare architectural drafting packages for submission purposes. However, local authority requirements, professional approval, certification and stamps must be handled by appropriately qualified professionals where required.