Browse categories
Explore
Fiverr Pro
English
$
USD


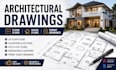
I will create accurate and well-organized architectural drawings based on your sketches, measurements, existing plans, survey information, or project requirements.
My services include :
What I can provide:
I focus on clear drawings, accurate dimensions, professional presentation, and reliable communication throughout the project.
Fiverr does not screen freelancers in this category. Please verify qualifications and discuss requirements with the freelancer before ordering, including any preferences regarding the use of AI tools.
Civil, Structural And MEP Plan Expert
Languages
Can you work from a hand-drawn sketch?
Yes. You can provide a clear sketch with dimensions and project requirements.
Can you modify an existing floor plan?
Yes, I can revise existing drawings based on your requested changes.
Do you provide permit drawings?
I can prepare architectural drawings intended for permit submission, subject to the project's jurisdiction and any required review or professional approval.
What file formats do you provide?
PDF and, when included in the selected package, CAD/Revit-related files as agreed.
