Browse categories
Explore
Fiverr Pro
English
$
USD

Hi valuable clients,
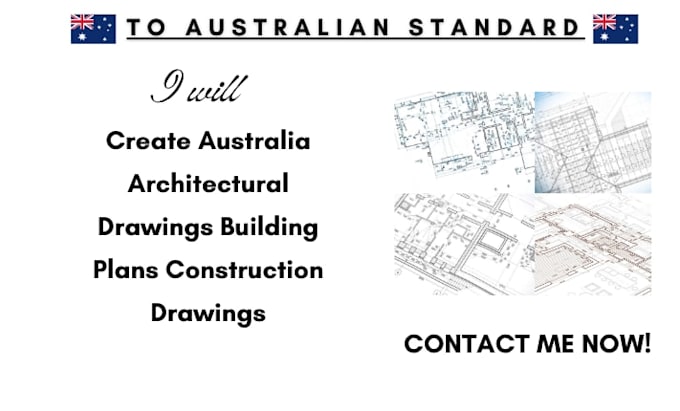
Planning a new build, renovation, extension, or property development in Australia? Clear, accurate drawings are essential for turning your ideas into practical building documentation.
I create professional Australian architectural drawings, building plans, floor plans and construction drawings tailored to residential and commercial projects. Whether you have a sketch, existing plan, PDF, image, or simply an idea, I can develop it into detailed, well-organised drawings suitable for builders, designers, engineers and project documentation.
My services include:
KINDLY CONTACT ME RIGHT AWAY!
Cheers
Kent
Fiverr does not screen freelancers in this category. Please verify qualifications and discuss requirements with the freelancer before ordering, including any preferences regarding the use of AI tools.
Australian Structural and Building Design Documentation
Languages
