k
kerstin_himmel

Kerstin Himmel

@kerstin_himmel

Architectural Designer, CAD Layouts, Permit Plans and Space Planning Expert

Germany
French, English, Spanish, German, Italian
About me
Hello There! My name is Kerstin himmelI and Am an Architectural Designer specializing in facility planning, permit drawings, and CAD layouts. I design functional, code conscious solutions for ADUs, barndominiums, supermarkets, healthcare facilities, and industrial plants. Every project is tailored for efficient workflow, space optimization, and professional presentation. I focus on clear communication, accurate drawings, timely delivery, and practical designs that meet each client's objectives. Thanks for choosing Me... Read more

Skills

k
kerstin_himmel
Kerstin Himmel
Offline • 

See my services

2D Drawings & Floor Plans
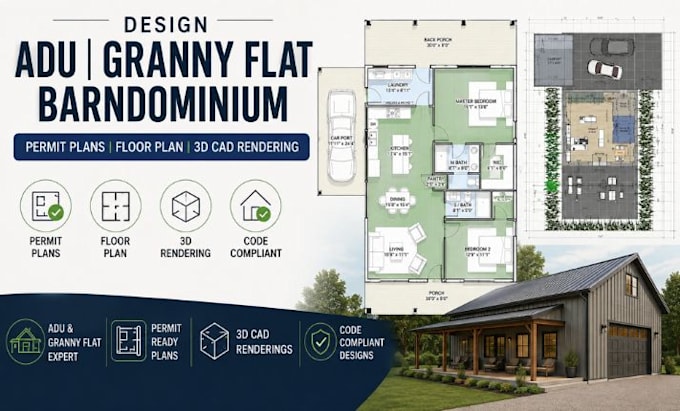
I will design adu permit plans,granny flat floor plan and barndominium 3d cad rendering
2D Drawings & Floor Plans
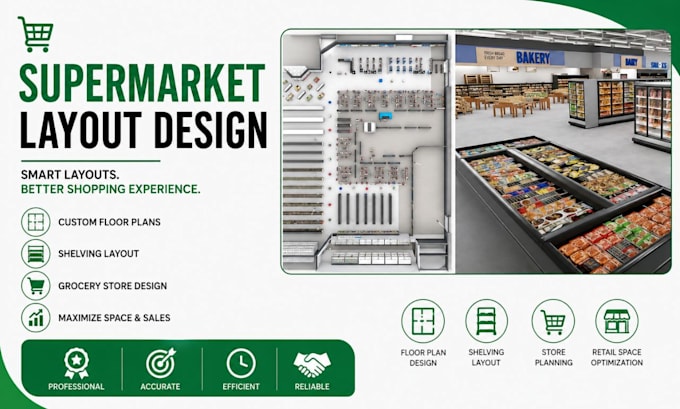
I will design supermarket layout, grocery,retail store floor plans and shelving layout

Work experience

Freelancing_Career

Architectural Designer and CAD Drafting Specialist

Freelancing Career • Full-time

May 2023 - Present3 yrs 3 mos

Designed residential, commercial, healthcare, retail, and industrial architectural layouts for clients worldwide. Specialized in AutoCAD drafting, space planning, permit ready floor plans, facility layouts, and 3D architectural modeling. Delivered customized design solutions focused on functionality, workflow optimization, and construction ready documentation.