Browse categories
English
$
USD
Connect to your AI
Gig Description
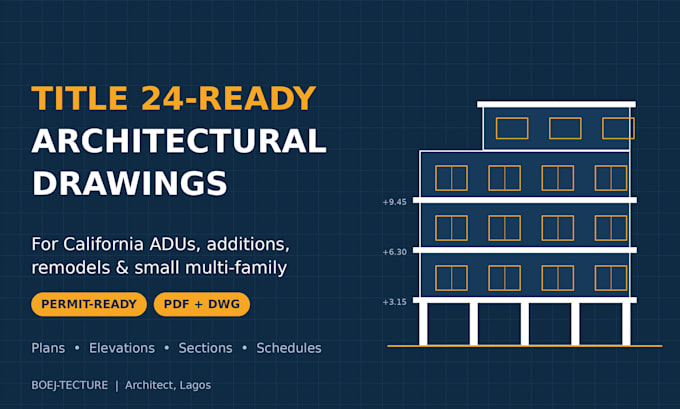
Title 24-ready architectural drawings for your California permit
Need drawings your energy consultant and city plan checker can actually work with? Im a Lagos-based architect with experience in construction documentation, working drawings and multi-storey residential design. I prepare clean, well-organized CAD drawings for California ADUs, additions, remodels and small multi-family projects.
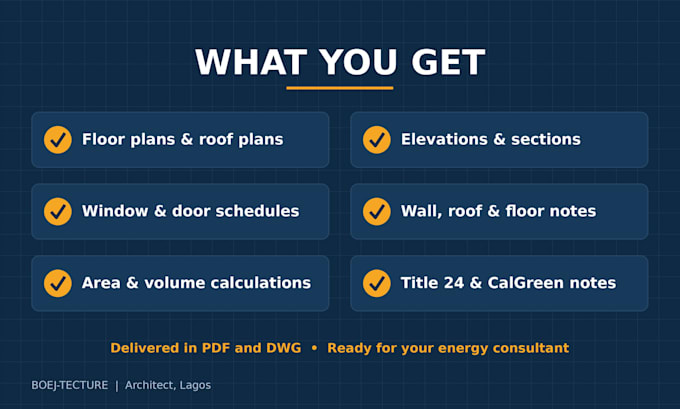
What you get:
Please note: I provide the architectural drawings and the data an energy consultant needs. Signed Title 24 compliance forms (CF1R and others) are prepared by a certified energy analyst, and stamping, engineering and permit submission are not included.
To start, send me: your survey or existing drawings, the project address, and a short design brief.
Message me before ordering if youre unsure which package fits. Im happy to confirm scope and timeline first.


Project scale:
Building
Building type:
Residential
•
Commercial
•
Office & workspace
Please inform the freelancer of any preferences or concerns regarding the use of AI tools in the completion and/or delivery of your order.