Browse categories
Explore
Fiverr Pro
English
$
USD
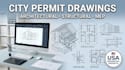
Are you looking for professional architectural, structural, and MEP drawings for your residential project? Im an experienced Architectural Engineer specializing in detailed permit and construction drawing sets for projects across the United States.
With 4+ years of experience since 2022, I help homeowners, contractors, builders, and developers prepare clear, organized plans tailored to local city and county requirements.
My Services Include:
I focus on accuracy, practical design, and code-conscious documentation to support the permitting process and help reduce avoidable revisions.
Whether you need new construction plans, home additions, renovations, or permit updates, I deliver professional drawings tailored to your project needs.
Why Choose Me?
Contact me today with your project details, and let's bring your construction plans to life!
Project scale:
Building
Building type:
Residential
•
Commercial
•
Industrial
Material speciality:
Concrete
•
Wood
Please inform the freelancer of any preferences or concerns regarding the use of AI tools in the completion and/or delivery of your order.
What types of drawings do you provide?
I provide architectural, structural, and MEP drawings, including floor plans, elevations, sections, details, construction drawings, and permit drawing sets for residential projects.
Do you create city permit drawings?
Yes. I prepare professional permit-ready drawings based on your project information and the applicable city or county requirements you provide.
Do you work on projects across the USA?
Yes. I work with residential projects across the United States and tailor drawings to the project location and available local requirements.
What do you need to start my project?
Please send your project address, sketches or existing plans, dimensions, project scope, site information, and any available permit requirements or plan-review comments.
Can you revise my existing drawings?
Yes. I can update, correct, or improve existing architectural, structural, and MEP drawings based on your requirements and available review comments.


