Browse categories
Explore
Fiverr Pro
English
$
USD


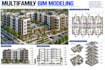
Need a detailed architectural BIM model for a multifamily development? I will develop a structured Revit model that accurately represents your apartment building, unit layouts, common areas, circulation, and architectural components.
I can model:
I focus on accurate BIM geometry, efficient multifamily modeling, consistent documentation, coordinated views, and clean Revit project organization.
Whether you are starting from CAD/PDF drawings or need an existing multifamily Revit model developed further, send your project files and requirements and Ill build the BIM model around your development.
Fiverr does not screen freelancers in this category. Please verify qualifications and discuss requirements with the freelancer before ordering, including any preferences regarding the use of AI tools.
Professional BIM and Architectural Designer
Languages
