Browse categories
Explore
Fiverr Pro
English
$
USD
Welcome to my professional AutoCAD 2D drafting service!
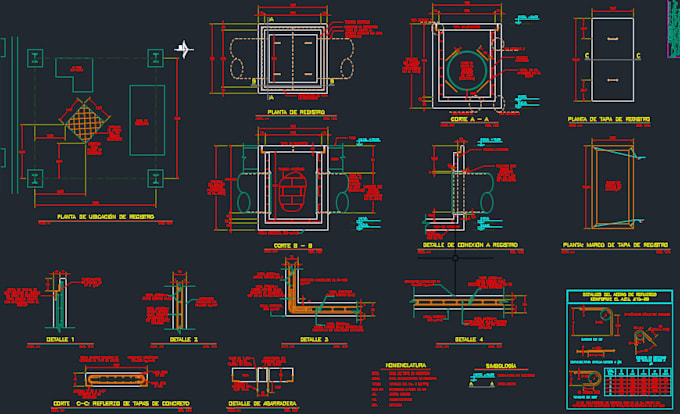
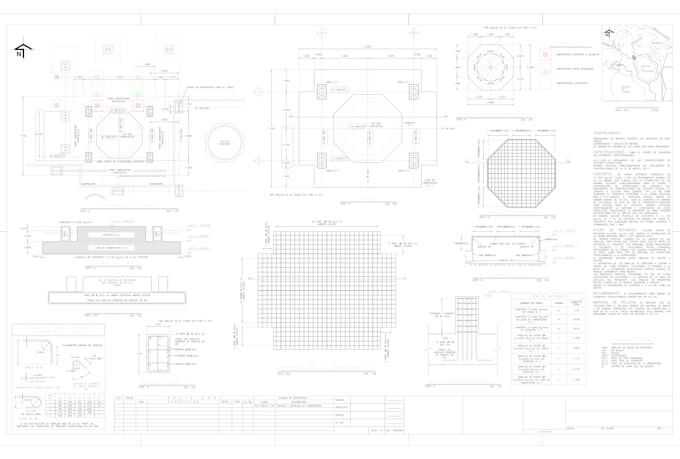
Are you looking for high-quality architectural or technical drawings? I am a professional CAD drafter specializing in creating precise, clean, and ready-to-print 2D floor plans and technical drawings scaled to your specific needs.
I specialize in organizing blueprints into standard 90x60 cm (Arch D) sheet layouts with clean title blocks, professional line weights, and accurate dimensions.
What I offer in this Gig:
Why choose my service?


Project scale:
Building
Building type:
Residential
•
Commercial
•
Industrial
Material speciality:
Concrete
•
Steel
Please inform the freelancer of any preferences or concerns regarding the use of AI tools in the completion and/or delivery of your order.