Browse categories
Explore
Fiverr Pro
English
$
USD
Deck plans ADU plans structural engineering permit drawings
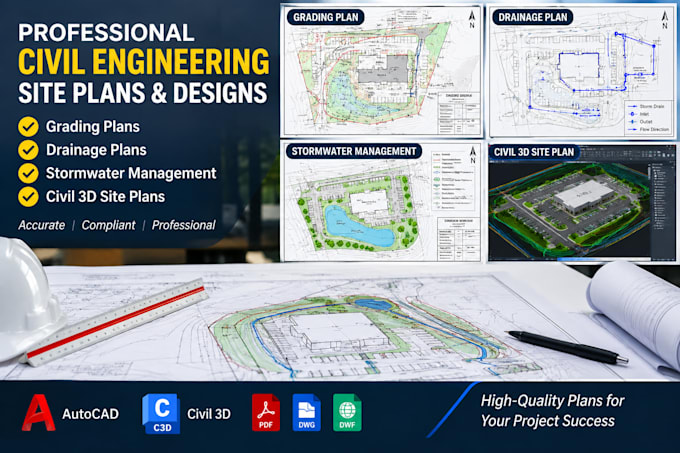
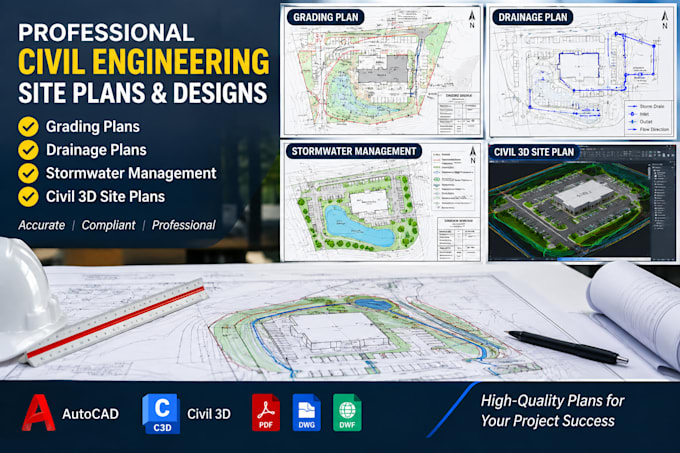
Looking for professional grading plans, drainage plans, stormwater management, or civil site plans?
I provide detailed Civil engineering drafting and site development plans for residential, commercial, and land development projects.
MY SERVICES INCLUDE:
I can prepare grading and drainage plans, stormwater plans, civil site plans, site grading, erosion control, utility layouts, and Civil 3D/AutoCAD drawings based on your survey, architectural plans, site data, elevations, contours, and project requirements.
DRAWINGS CAN INCLUDE:
Grading elevations, spot elevations, contours, slopes, drainage flow arrows, inlets, pipes, outfalls, stormwater features, utilities, erosion control measures, and other required site details.
Suitable for residential, commercial, subdivision, and land development projects.
(CONTACT ME BEFORE ORDERING) with your survey, project location

Project scale:
Building
Building type:
Residential
•
Commercial
•
Office & workspace
Material speciality:
Concrete
•
Other
Please inform the freelancer of any preferences or concerns regarding the use of AI tools in the completion and/or delivery of your order.
Can you create the grading plan from my survey?
Yes. I can develop the grading plan using your topographic survey, existing contours, elevations, proposed site layout and project requirements. Please contact me before ordering so I can review the available information.
Do you provide drainage and stormwater plans too?
Yes. Depending on the project scope, I can provide drainage layouts, stormwater management plans, drainage flow information, grading coordination and related civil drawings.
Can you provide Civil 3D or AutoCAD files?
Yes. Editable CAD/source files can be included with the appropriate package. Please specify your required software and file format before ordering.