Browse categories
Explore
Fiverr Pro
English
$
USD

Architectural Design, BIM, Revit, 3D Rendering, Floor Plans, Permit Drawings
Skills
See my services

Senior Architectural Designer | BIM & 3D Visualization
Freelancing Career
Mar 2015 - Present • 11 yrs 6 mos
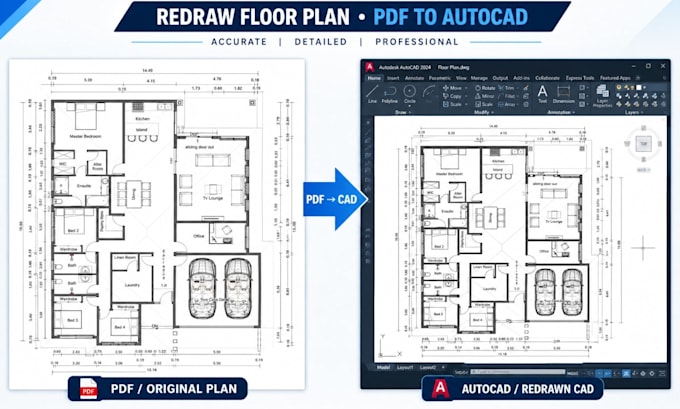
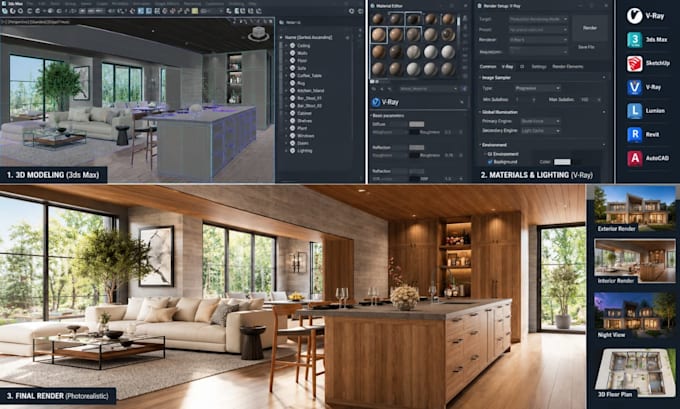
With 9 years of professional experience and 6,000+ completed projects, I provide end-to-end architectural design and documentation for residential and commercial projects. My expertise covers architectural concept development, detailed 2D floor plans, elevations, sections, BIM modeling, Revit, AutoCAD, 3D modeling, photorealistic rendering, construction documentation, and permit-ready drawings. I specialize in transforming client ideas, sketches, measurements, and existing plans into accurate, functional, and visually compelling architectural solutions. I carefully balance design intent, space planning, aesthetics, constructability, and technical accuracy to deliver work that is practical and ready for the next stage of development. My experience includes new-build homes, renovations, extensions, apartments, commercial spaces, interior layouts, and complex architectural visualization. I work with a detail-focused approach, clear communication, and reliable project management to ensure every deliverable meets professional standards and the client’s objectives.
