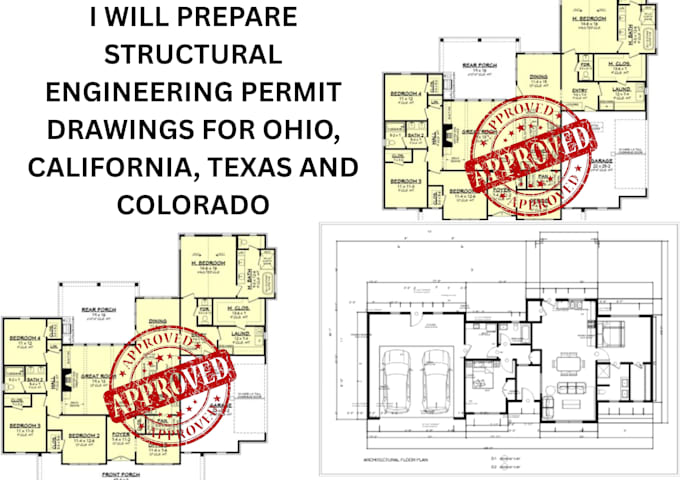
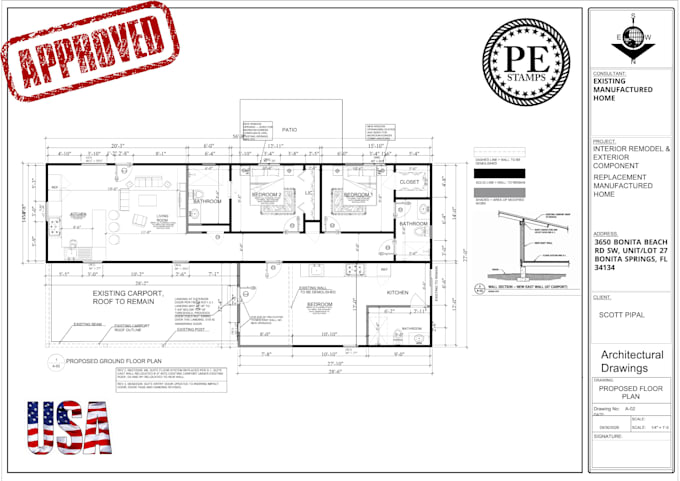
Turn your building ideas into clear, functional, and professionally presented construction drawings. From residential additions and new builds to commercial renovations, retail fit-outs, and office improvements, the goal is to provide practical design solutions that address your project requirements. Services include detailed floor plans, elevations, structural layouts, foundation drawings, and MEP documentation. Every project receives careful attention to dimensions, design coordination, technical details, and drawing quality to help contractors, property owners, and developers move forward.... Read more