Browse categories
Explore
Fiverr Pro
English
$
USD

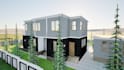
Are you looking for clean, precision-crafted architectural documentation?
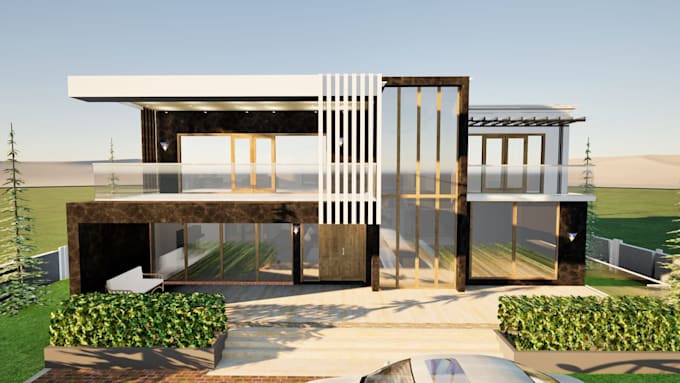
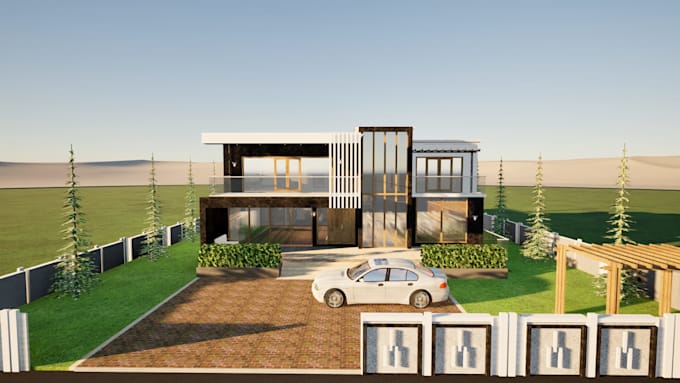
I am a professional Architectural Drafter specializing in Building Information Modeling (BIM) using ArchiCAD 25 and visualization in Twinmotion. Backed by hands-on experience developing public infrastructure blueprints and comprehensive construction document packages, I provide elite-level drafting services tailored to standard building codes.
What I offer in this Gig:
Redrafting schematic hand sketches, images, or raw PDF blueprints into structured, multi-layered ArchiCAD models.
Drafting complex building sections, concrete slab execution details, and foundational structural layouts.
Clean layout formatting ready for municipal board submissions.
Why choose my services?
Completely organized files with accurate layer disciplines.
Fast turnaround with transparent, prompt daily updates.
High-resolution PDF deliveries along side pln source models .
While I guarantee structural precision at delivery, the seller holds absolute zero liability for any architectural errors, municipal rejections, safety failures, or structural defects resulting from client-side modifications made to the ArchiCAD source files.
Fiverr does not screen freelancers in this category. Please verify qualifications and discuss requirements with the freelancer before ordering, including any preferences regarding the use of AI tools.
ARCHITECT
Languages
What software version do you use for modeling?
I design and draft natively in ArchiCAD 29. If you require compatibility with a different version or need your project exported to a standard .DWG format for AutoCAD, please message me before placing your order so I can configure the file export correctly.
Which file formats will I receive upon project delivery?
Depending on the package you select, you will receive high-resolution, print-ready PDF layout sheets, clear JPEG/PNG image renders, and the editable native ArchiCAD (.pln) source file for your future drafting adjustments.
Do your architectural drawings comply with local building regulations?
Yes. I draft all layouts, masonry wall configurations, roof geometries, and foundation cross-sections in strict accordance with standard building codes. If your site has highly localized municipal setbacks or specific regional planning requirements, please share those details during the checkout.
What do you use to generate your 3D architectural renders?
I utilize Twinmotion 2026.2 to create high-quality, photorealistic exterior visualizations. To protect project timelines and model efficiency, I optimize material texture resolutions and focus heavy landscape elements primarily on our high-tier custom rendering orders.
Can you work from a rough hand-drawn sketch or an old PDF layout?
Absolutely. I specialize in taking rough conceptual hand drawings, dimensioned floor plan sketches, or scanned site notes and accurately transforming them into completely organized, multi-layered BIM models inside ArchiCAD.
What is your liability policy regarding the ArchiCAD source files?
While I guarantee complete drafting precision upon project handover, I accept absolute zero liability for any architectural errors, municipal submission rejections, or structural engineering failures that occur due to client-side modifications made to the ArchiCAD source files post-delivery.