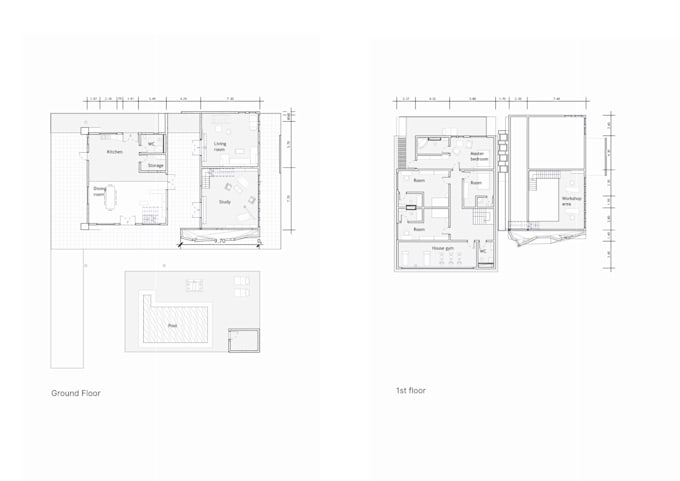
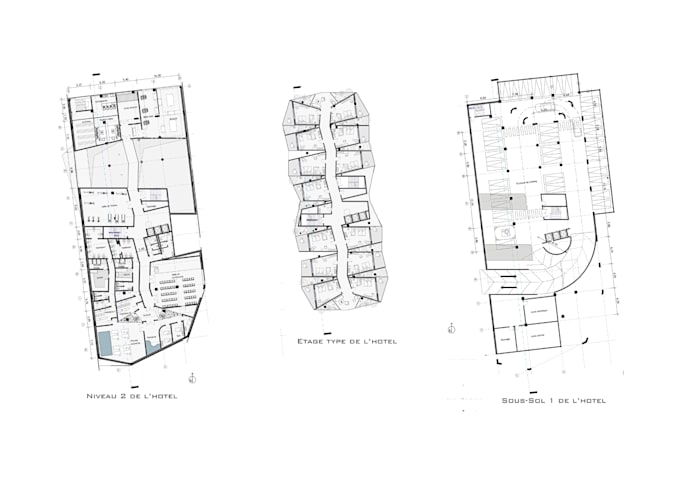
I will create 2d floor plans and 3d model in revit

K
kh_architect
K
kh_architect
KenzaH

About this gig

Bring your architectural project to life with precise modeling and stunning AI-enhanced visuals.

I offer complete Revit 3D modeling, detailed floor plans, and photorealistic architectural renders and videos using AI-powered tools for fast, immersive results.

What you get:

  • Full 3D architectural models in Revit
  • Clean, detailed floor plans and drawings
  • Photorealistic renders and AI-generated visualization videos and photos
  • Fast turnaround, tailored exactly to your specs

Whether you need a single render or a full modeling package, I deliver precise, presentation-ready work with clear communication from brief to final file.

Service verification and delivery style preference

Fiverr does not screen freelancers in this category. Please verify qualifications and discuss requirements with the freelancer before ordering, including any preferences regarding the use of AI tools.

Get to know KenzaH

KenzaH

Architectural 3D Modeler and Visual Designer

  • FromMorocco
  • Member sinceSep 2026
  • Avg. response time9 days
  • Languages

    French, Arabic, English
I specialize in architectural 3D modeling, technical plans, and photorealistic rendering, using Revit, AutoCAD, Rhinoceros, D5 Render, and Lumion. I also build custom websites and portfolios for architects, interior designers, and creatives — fully hand-coded or designed in Canva for easy self-editing. My work spans hospitality design, BIM modeling, and award-winning competition entries. I bring precision, fast turnaround, and clear communication to every project.

My Portfolio

Other Architecture & Interior Design Services I Offer