Browse categories
Explore
Fiverr Pro
English
$
USD

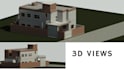

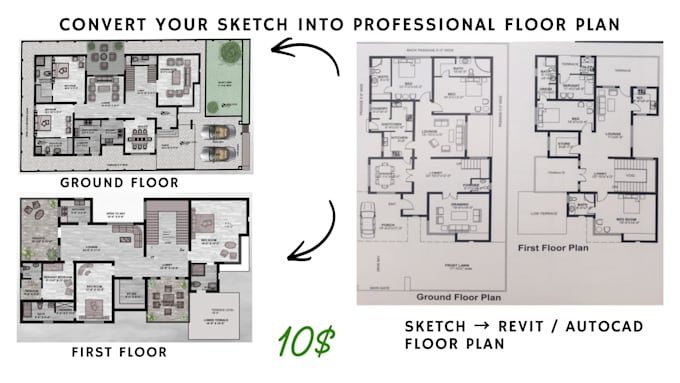
re you looking to convert your hand sketch or PDF into a professional and clean house floor plan?
You are in the right place!
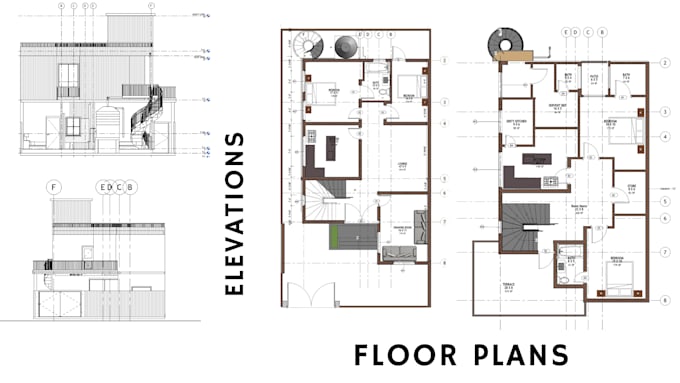
I will redraw your house plan in Autodesk Revit or AutoCAD with accurate dimensions and a clean layout. Whether you have a rough sketch, old PDF drawing, or reference image, I will turn it into a professional 2D floor plan.
What you will get:
Fast delivery
I focus on simple, clear, and easy-to-understand house layouts suitable for homeowners and small residential projects.
Please contact me before placing an order for larger houses.
Lets bring your house plan to life!
Fiverr does not screen freelancers in this category. Please verify qualifications and discuss requirements with the freelancer before ordering, including any preferences regarding the use of AI tools.
Architectural Engineer, Revit BIM and AutoCAD Drafting
Languages
What do you need from me to start the Revit modeling or Autocad drafting?
I need architectural drawings (PDF/DWG), basic dimensions, floor plans, and any specific requirements (LOD, units, or standards) before starting the model
Will I receive editable Revit/Autocad files?
Yes, you will receive fully editable Revit (.RVT) files along with any required sheets or exports.
Do you design from scratch?
This gig focuses on converting sketches or PDFs into professional drawings. If you need a full design from scratch, please message me first
What if my house area is larger than your package limit?
No problem. Please send me a message and I will create a custom offer for you.