Browse categories
Explore
Fiverr Pro
English
$
USD


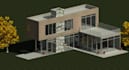


Welcome to my Professional Architectural Design & 3D Modeling Gig!
Are you searching for an expert architectural designer and 3D visualizer to bring your residential or commercial project to life? You are in the right place! I specialize in turning your raw sketches, PDF layouts, CAD files, or conceptual ideas into precise, stunning, and highly accurate architectural designs.
Software Expertise I Use:
Autodesk Revit: For advanced BIM modeling, intelligent floor plans, and comprehensive design.
AutoCAD: For precise 2D drafting, layout detailing, and technical drawings.
Lumion: For ultra-realistic rendering, scenic lighting, and cinematic walkthroughs.
My Core Services:
Precise 2D Architectural Floor Plans & Layouts
Detailed 3D Modeling (Exterior & Interior)
Photorealistic Architectural Rendering & Visualization
Immersive Architectural Walkthrough Videos & 360 Panoramas
Complete Source Files Delivery
Why Choose Me?
Solid background in professional design and drafting tools.
Clean, accurate, and high-quality deliverables.
Dedication to complete client satisfaction and clear communication.
Lets turn your vision into reality. Please contact me before placing an order.
Fiverr does not screen freelancers in this category. Please verify qualifications and discuss requirements with the freelancer before ordering, including any preferences regarding the use of AI tools.
Architect Residential and Commercial Specialist
Languages
What software do you use for architectural design and rendering?
I use AutoCAD for precise 2D drafting, Autodesk Revit for advanced BIM modeling and floor plans, SketchUp for concepts, and Lumion for photorealistic 3D rendering and walkthroughs.
What do you need from me to start the project?
I usually need your rough sketches, hand-drawn dimensions, PDF plans, reference images, or simply your ideas and requirements to get started.
I only have a hand-drawn sketch. Can you still make a 2D floor plan from it?
Yes, absolutely! You can share your hand-drawn sketches, rough dimensions, PDFs, or even just your ideas, and I will convert them into professional AutoCAD or Revit drawings.
Do you provide the source files after completing the project?
Yes, once the project is successfully completed, I will provide you with all the necessary source files (such as DWG formats) along with your final delivery.


