Browse categories
Explore
Fiverr Pro
English
$
USD






Hi there!
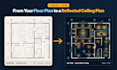
Need a clear, professional Reflected Ceiling Plan for your project? I will draft accurate Reflected Ceiling Plans and Lighting Layouts in AutoCAD that are easy to read and ready for your contractor.
What I can include:
What I need from you:
Why work with me:
Please note: I draft fixture placement based on your design or standard spacing. Lux calculations and stamped permit drawings are not included.
Message me before ordering so we can discuss your project. Let's light up your space!
Fiverr does not screen freelancers in this category. Please verify qualifications and discuss requirements with the freelancer before ordering, including any preferences regarding the use of AI tools.
AutoCAD and Revit Expertise for Flawless Architectural Drawings
Languages
What files do you need to start?
Please send your floor plan (DWG, PDF, sketch or photo). If you have ceiling ideas, reference images or designer markups, send them too so I can match your design.
Can you work from a PDF or hand sketch?
Yes. I can redraw your floor plan from a PDF, image or hand sketch first, then draft the reflected ceiling plan and lighting layout on top of it.
What will I receive?
You will receive the DWG source file and a print-ready PDF. Standard and Premium packages also include layout sheets with a title block.
Do you decide where the lights go?
You can send your own lighting markups, or I can place fixtures based on standard spacing and good practice. You can review and request changes within your revisions.
Do you provide lux calculations or lighting simulations?
No. I draft fixture placement and ceiling details only. Lux calculations, DIALux simulations and electrical load design are not included.
Are your drawings ready for permit submission?
My drawings are clear construction drafting drawings, but they are not stamped or sealed. If your project needs a permit, please have them reviewed by a licensed professional in your area.
Can you work in feet or meters?
Yes. I can work in imperial (feet/inches) or metric (mm/m) units. Just let me know which one you prefer when you place your order.
Can you handle large or multi-floor projects?
Yes. Please message me with your plans before ordering, and I will send you a custom offer based on the size and number of floors.


