Browse categories
Explore
Fiverr Pro
English
$
USD




Hello!
I am Khawar
Welcome to my gig
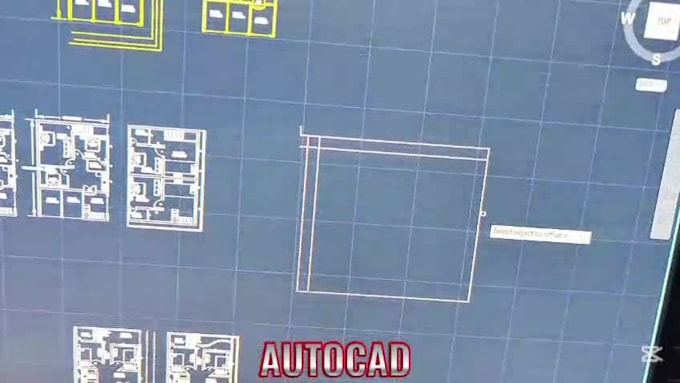
I am a Architectural Designer with 6 years of experience.
I have designed/drawn floorplan layouts for different house plans, for approval from authorities, car parking plans, kiosk, cross-section, and elevations for houses.
In this gig, you will get
(I will provide quality work and satisfaction)
(There will be additional charges for interior design i.e furniture etc)
(Time and price may vary according to the complexity of your project)
(Please feel free to contact me for any kind of information about the work)
Fiverr does not screen freelancers in this category. Please verify qualifications and discuss requirements with the freelancer before ordering, including any preferences regarding the use of AI tools.
Professional Architecturel Designer
Languages