Browse categories
Explore
Fiverr Pro
English
$
USD
Civil Engineer, AutoCAD Draftsman, ETABS Modeler, MS Office Specialist
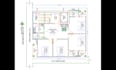
Need your hand sketch, PDF, image, or old blueprint converted into a clean and accurate AutoCAD 2D drawing? You've come to the right place!
I am a Civil Engineering student with practical experience in AutoCAD drafting, residential building planning, and construction projects. I will provide precise, organized, and professionally layered AutoCAD drawings that are ready for construction, submission, or printing.
My Services Include:
Why Choose Me?
What You Will Receive:
Please contact me before placing an order if your project is large or has special requirements. This helps ensure the best package and delivery time for your needs.
I look forward to working with you!



Project scale:
Apartment
Building type:
Residential
•
Commercial
•
Infrastructure
Material speciality:
Concrete
•
Steel
Please inform the freelancer of any preferences or concerns regarding the use of AI tools in the completion and/or delivery of your order.


