Browse categories
Explore
Fiverr Pro
English
$
USD

Level 2
1 order in queue



Gig Summary

United Kingdom
Kamrul was an absolute pleasure to work with. He is very polite, professional, and incredibly easy to communicate with. His work is amazing high quality and...

Spain
Excellent service. Showed deep understanding of the requirement from the start, communicated proactively and delivered quality work on a very tight timeline.

Saudi Arabia
One of the best people I've ever worked with. His work is fantastic, he understands everything you say, his work is meticulous, and he's very understanding. 🌹🌹
Need an as-built drawing from a sketch, PDF, or old blueprint?
I redraw it into a clean, editable AutoCAD DWG at correct scale.
WHAT YOU GET:
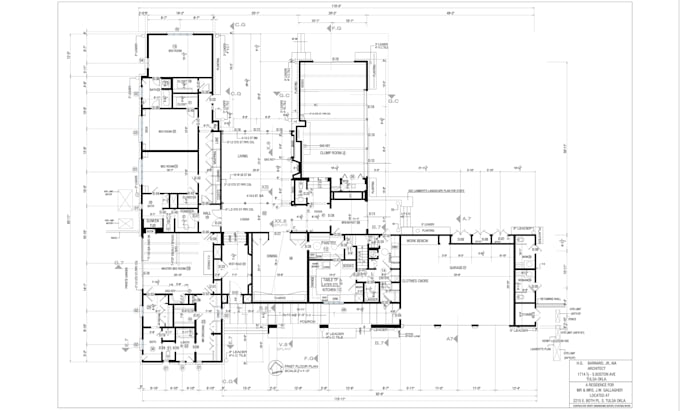
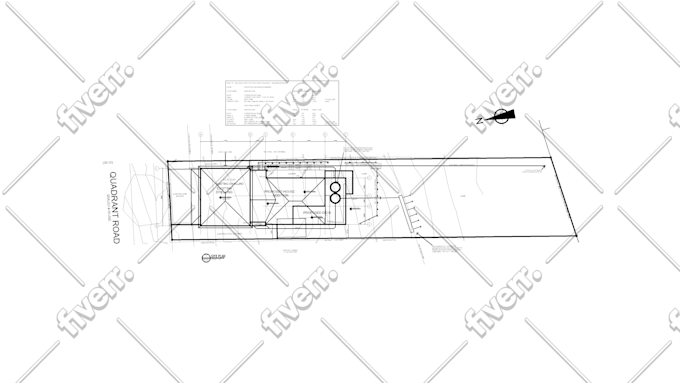
- As built floor plans and site plans of existing houses and buildings
- 2D floor plan tracing from sketches, PDFs, images, or redlines
- PDF to DWG conversion with organized layers
- Dimensions, annotations, and title block on Standard and Premium
- Elevations on request
WHY CLIENTS COME BACK:
12+ years as a Civil engineer and AutoCAD drafter. I read drawings the way a builder does, so walls close, dimensions add up, and layers are named the way your team expects. Electrical and plumbing layers available, which most tracing sellers cannot offer.
HOW IT WORKS:
1. Send your sketch, PDF, or site photos
2. I confirm scale, units, and scope
3. You receive DWG + PDF for review
Packages are set by area and floors, not file type. Basic covers 1 floor up to
1000 sq ft, Premium up to 3 floors and 6000 sq ft. All packages include the
editable DWG.
Drawings are formatted for submission. Sealing is handled by your local licensed
professional.
Larger project or multiple buildings?
Message me for a custom offer.
Fiverr does not screen freelancers in this category. Please verify qualifications and discuss requirements with the freelancer before ordering, including any preferences regarding the use of AI tools.
Construction CAD Drafting Specialist
Level 2
Languages
What do you need to start my as built drawing?
A hand sketch, PDF, JPG, scanned floor plan, or site photos all work. Field measurements help me match the existing building exactly. If you have an older DWG file, send that as well.
Do I get an editable AutoCAD DWG file?
Yes, in every package including Basic. You receive the native AutoCAD DWG plus a PDF, so PDF to DWG conversion and full as-built drafting come in one delivery. Just tell me your AutoCAD version.
Which package fits my project?
Packages are set by area and floors, not file type. Basic covers 1 floor up to 1000 sq ft, Standard up to 2500 sq ft with full dimensions, Premium up to 3 floors and 6000 sq ft. Message me if you are unsure.
Can you redraw a floor plan from a sketch that is not to scale?
Yes, tracing from a rough sketch is my most common request. One known dimension is enough to scale the whole floor plan accurately. If nothing is known, I will list my assumptions before starting.
Can you produce as-built drawings of an existing house or building?
Yes. Send your measured sketch, site survey notes, photos, or old blueprints and I will produce clean as built drawings that reflect the property as it stands today.
Can you follow our company CAD standard?
Yes. Send your template, title block, or layer naming standard and I will build the DWG inside it rather than my own setup.
Can you add electrical or plumbing layers?
Yes. I am a plumbing engineer with over 12 years of drafting experience, so MEP layers are available. Share the reference sheets and I will quote it.
Do you provide elevations or sections?
Elevations are available as an extra alongside your floor plan. Send me the reference photos or drawings and I will confirm scope and price before you order.
| (13) | ||
| (2) | ||
| (0) | ||
| (0) | ||
| (0) |

someguy603

United States
The Freelancer delivered what was promised in a timely manner,and was polite and professional and did great work. I recommend this Freelancer
$50
Price
5 days
Duration
ramhunter2026
United States
Very easy process and easy to work with.
$400-$600
Price
10 days
Duration

Seller's Response
skippingstars
United States
From start to finish there was amazing work ethic, patience, creative thinking and professionalism. Highly recommend!!
$50-$100
Price
3 weeks
Duration

walker_260190
United Kingdom
Excellent service
$100-$200
Price
2 days
Duration

Seller's Response
fredwindow

New Zealand
thank you for the prompt response and the work
$50-$100
Price
4 days
Duration
Seller's Response
| (13) | ||
| (2) | ||
| (0) | ||
| (0) | ||
| (0) |
someguy603
United States
The Freelancer delivered what was promised in a timely manner,and was polite and professional and did great work. I recommend this Freelancer
$50
Price
5 days
Duration
ramhunter2026
United States
Very easy process and easy to work with.
$400-$600
Price
10 days
Duration
Seller's Response
skippingstars
United States
From start to finish there was amazing work ethic, patience, creative thinking and professionalism. Highly recommend!!
$50-$100
Price
3 weeks
Duration
walker_260190
United Kingdom
Excellent service
$100-$200
Price
2 days
Duration
Seller's Response
fredwindow
New Zealand
thank you for the prompt response and the work
$50-$100
Price
4 days
Duration
Seller's Response