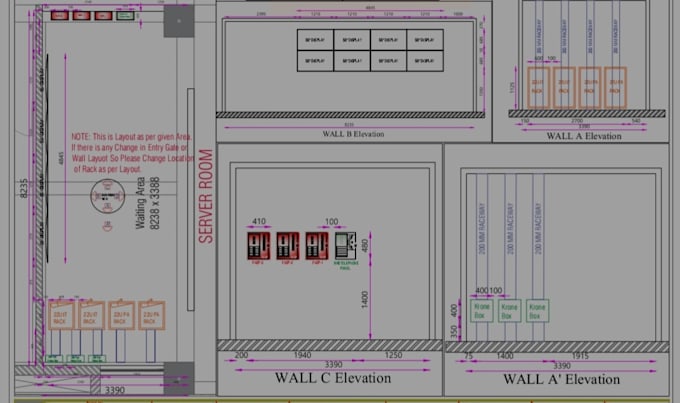
I will create front, side and rear elevation drawings

K
khuab_khan1803
K
khuab_khan1803
Khushnuma K

About this gig

I am an AutoCAD Design Engineer with experience in preparing high-quality architectural and engineering drawings. I provide clean, detailed, and construction-ready elevation drawings for residential, commercial, and industrial projects.

My Services Include:

  • Front, Rear, Left, and Right Elevation Drawings
  • Building Façade Elevations
  • PDF to AutoCAD (DWG) Conversion
  • Hand Sketch/Image to AutoCAD
  • As-Built Elevation Drawings
  • Drawing Revisions and Updates

What You'll Receive

  • Editable AutoCAD DWG File
  • High-Quality PDF Drawing
  • Accurate Dimensions and Annotations
  • Well-Organized Layers
  • Print-Ready Drawings (A4, A3, A2, A1 & A0)
  • Fast Delivery
  • Professional Support

Why Choose Me?

  • Accurate and detailed drafting
  • 100% client satisfaction
  • Quick response and on-time delivery
  • High-quality, organized AutoCAD drawings
  • Affordable pricing with professional results

I am committed to delivering precise, professional, and construction-ready AutoCAD elevation drawings that meet your expectations.


Service verification and delivery style preference

Fiverr does not screen freelancers in this category. Please verify qualifications and discuss requirements with the freelancer before ordering, including any preferences regarding the use of AI tools.

Get to know Khushnuma K

Khushnuma K

ELV Design Engineer

  • FromIndia
  • Member sinceJul 2026
  • Avg. response time1 hour
  • Languages

    Hindi, English
I am an ELV Design Engineer specializing in AutoCAD 2D drafting and ELV system design for commercial, residential, healthcare, educational, hospitality, and industrial projects. I deliver high-quality, standards-compliant drawings that are easy to understand, coordinate, and execute on site.

My Portfolio